

Triangle Home Sales
Search
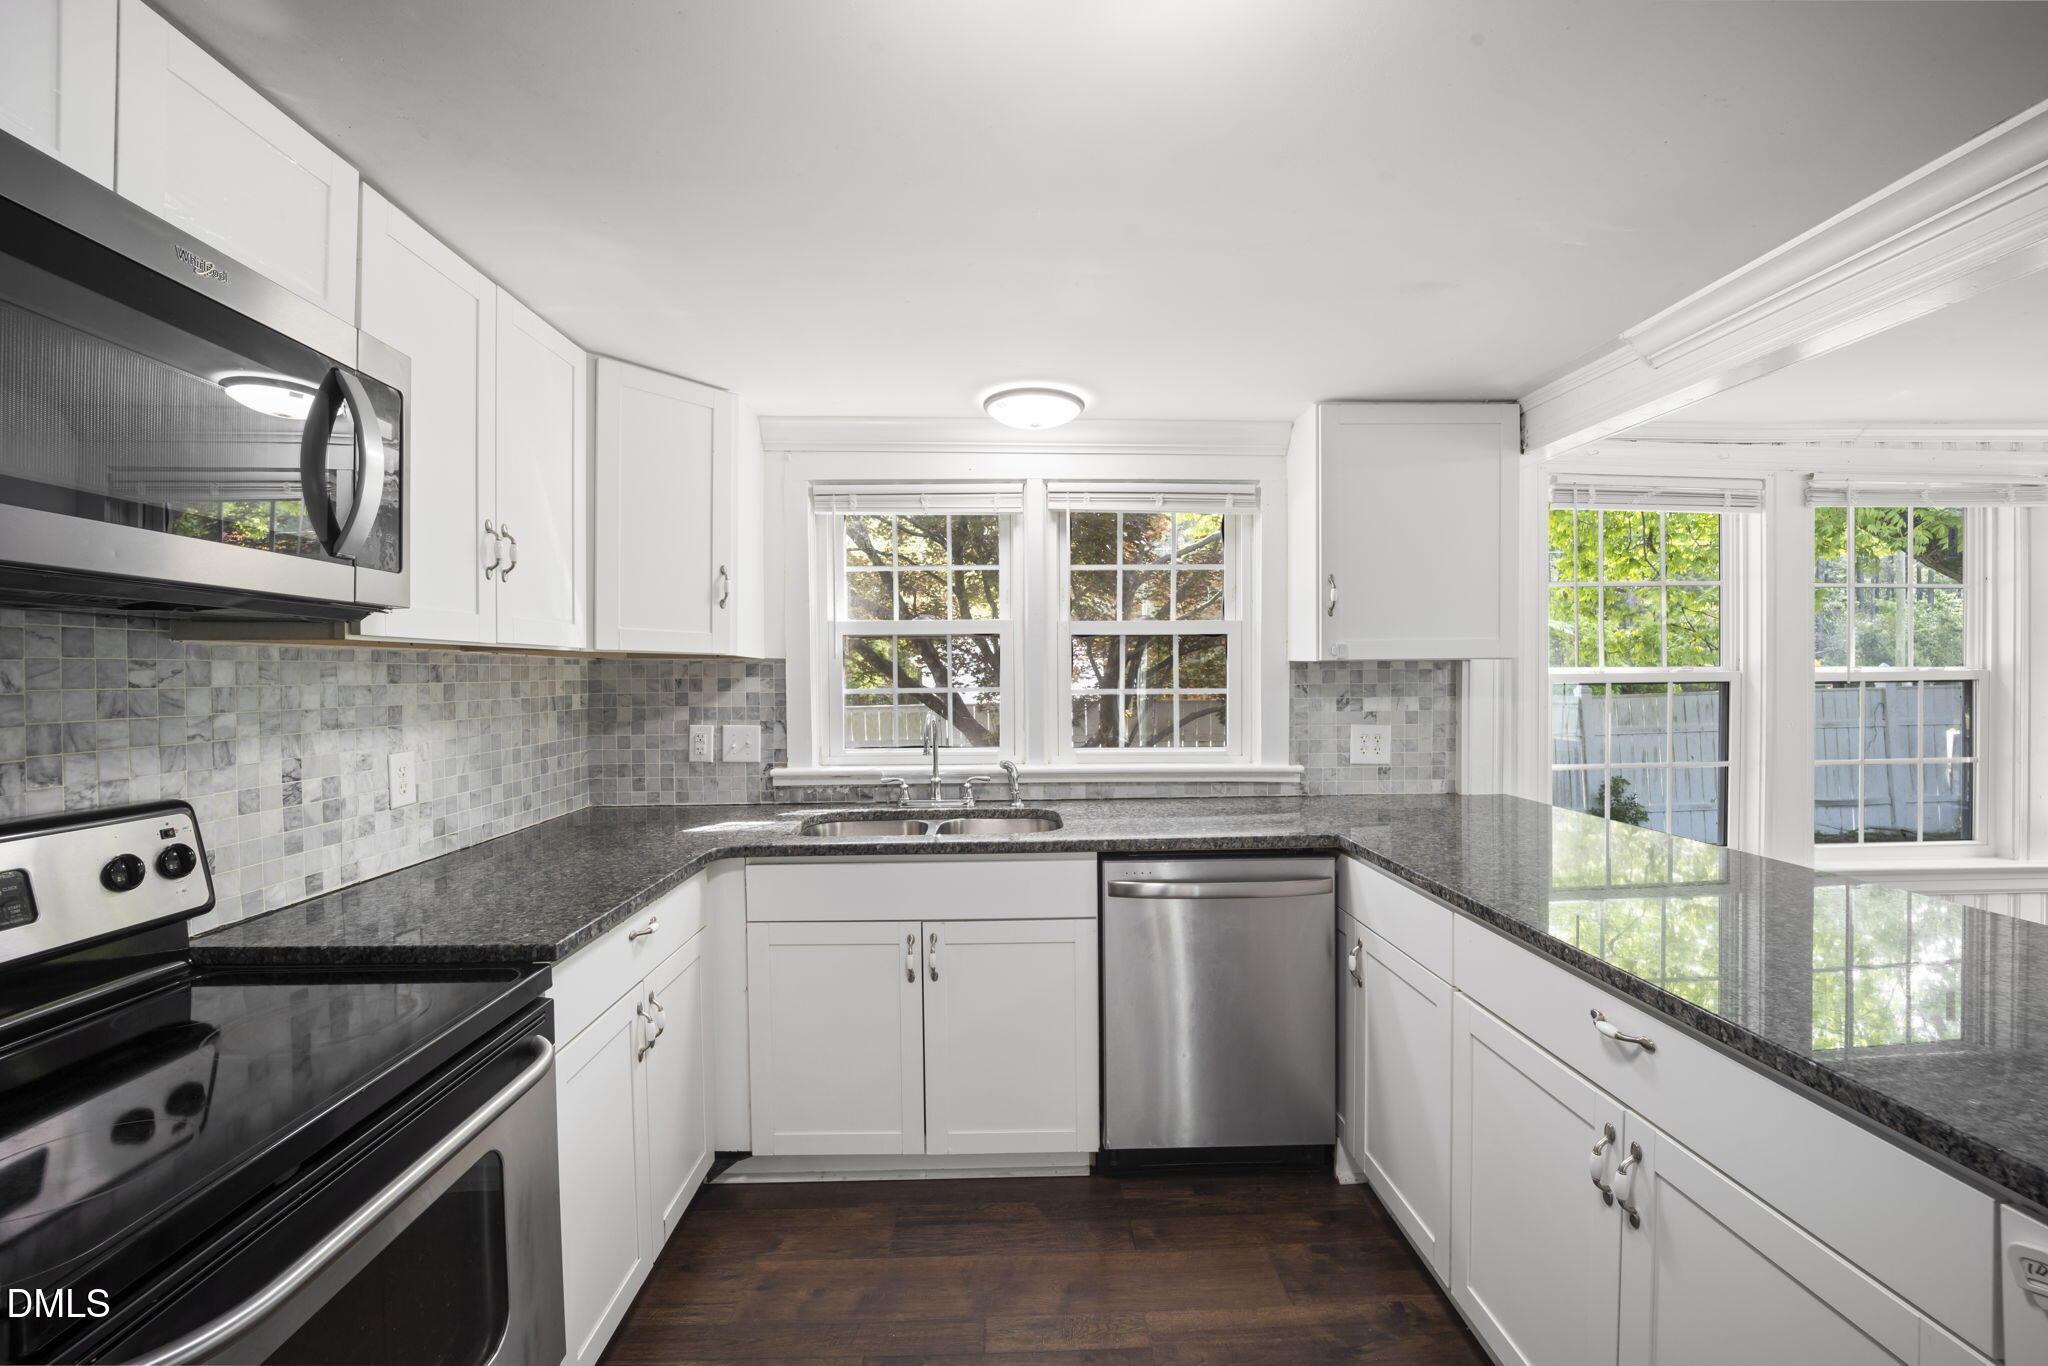
White kitchen with gray tile backsplash, dark granite counters, stainless appliances, and windows over the sink.
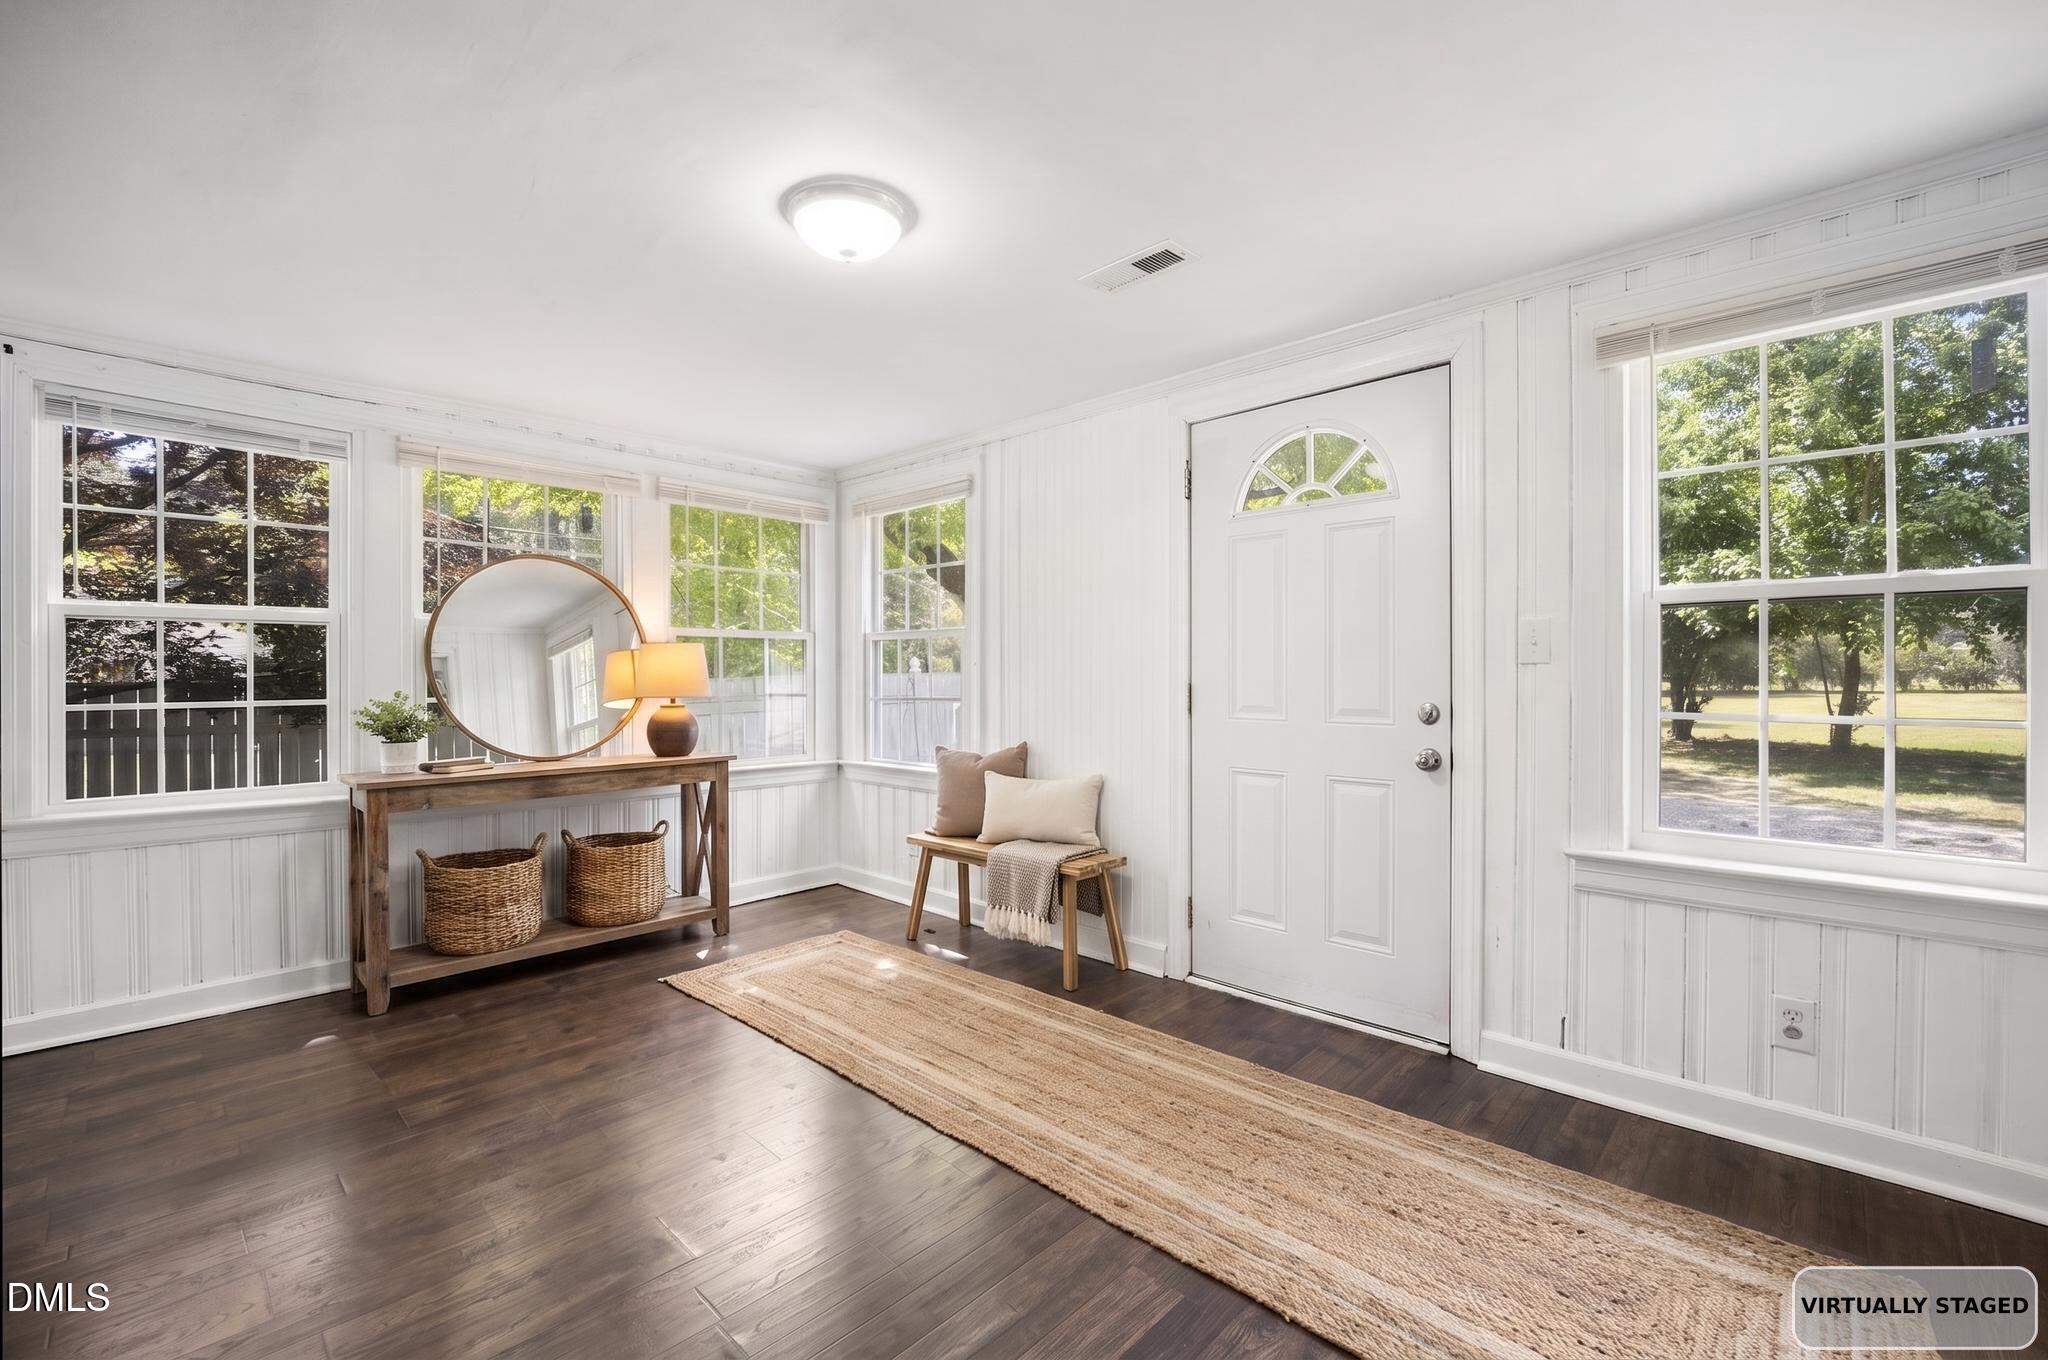
Virtually staged entryway with a white front door, large windows, console table, and woven runner.
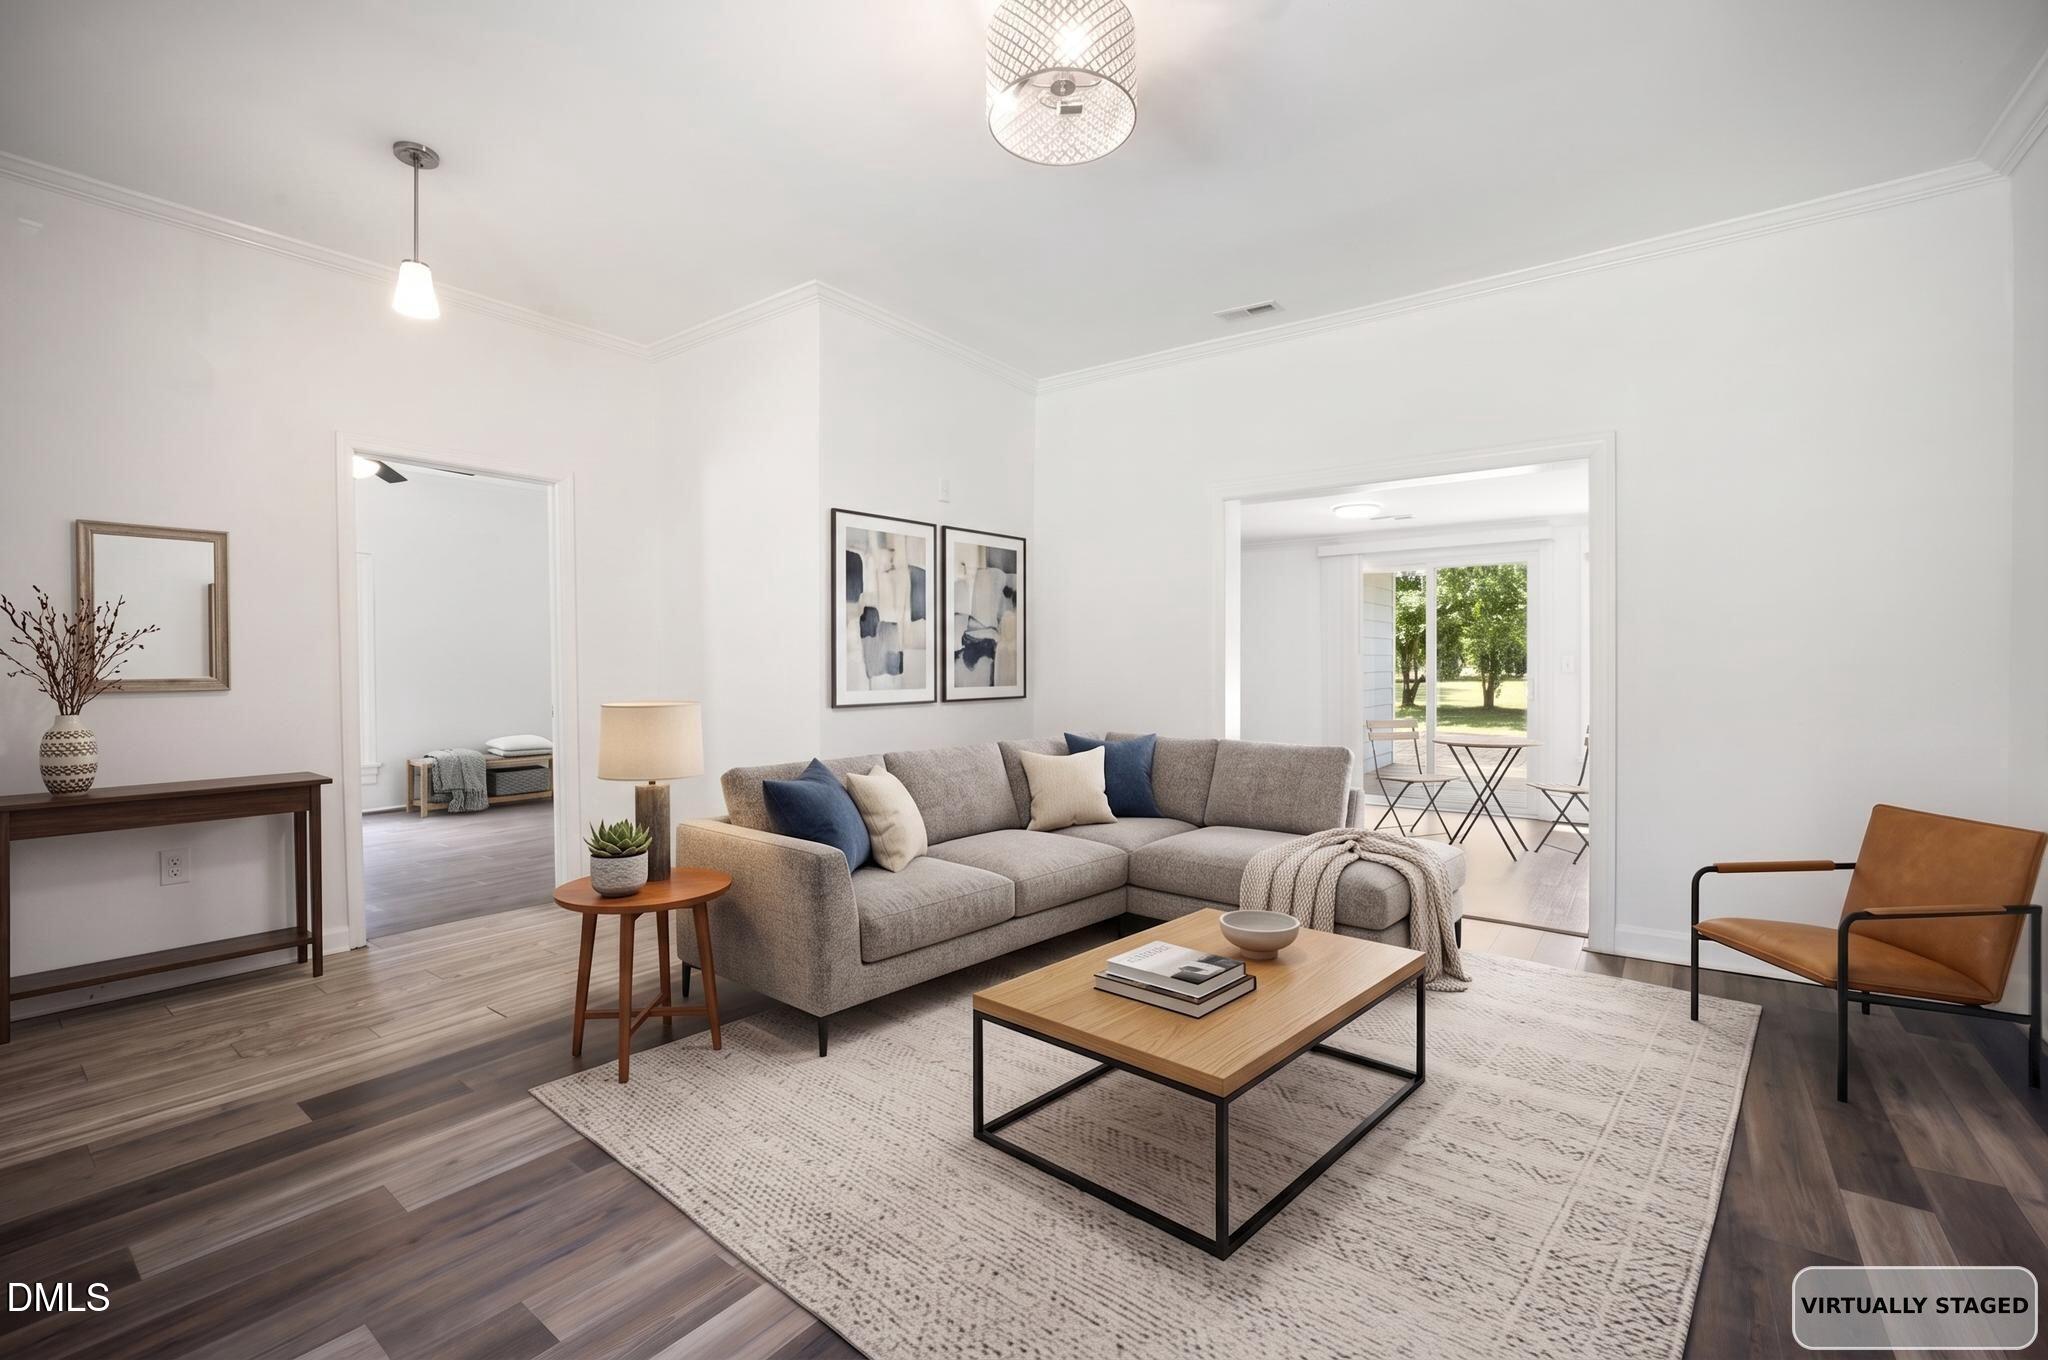
Virtually staged living room with a gray sectional, patterned rug, and glass doors to a sunroom.
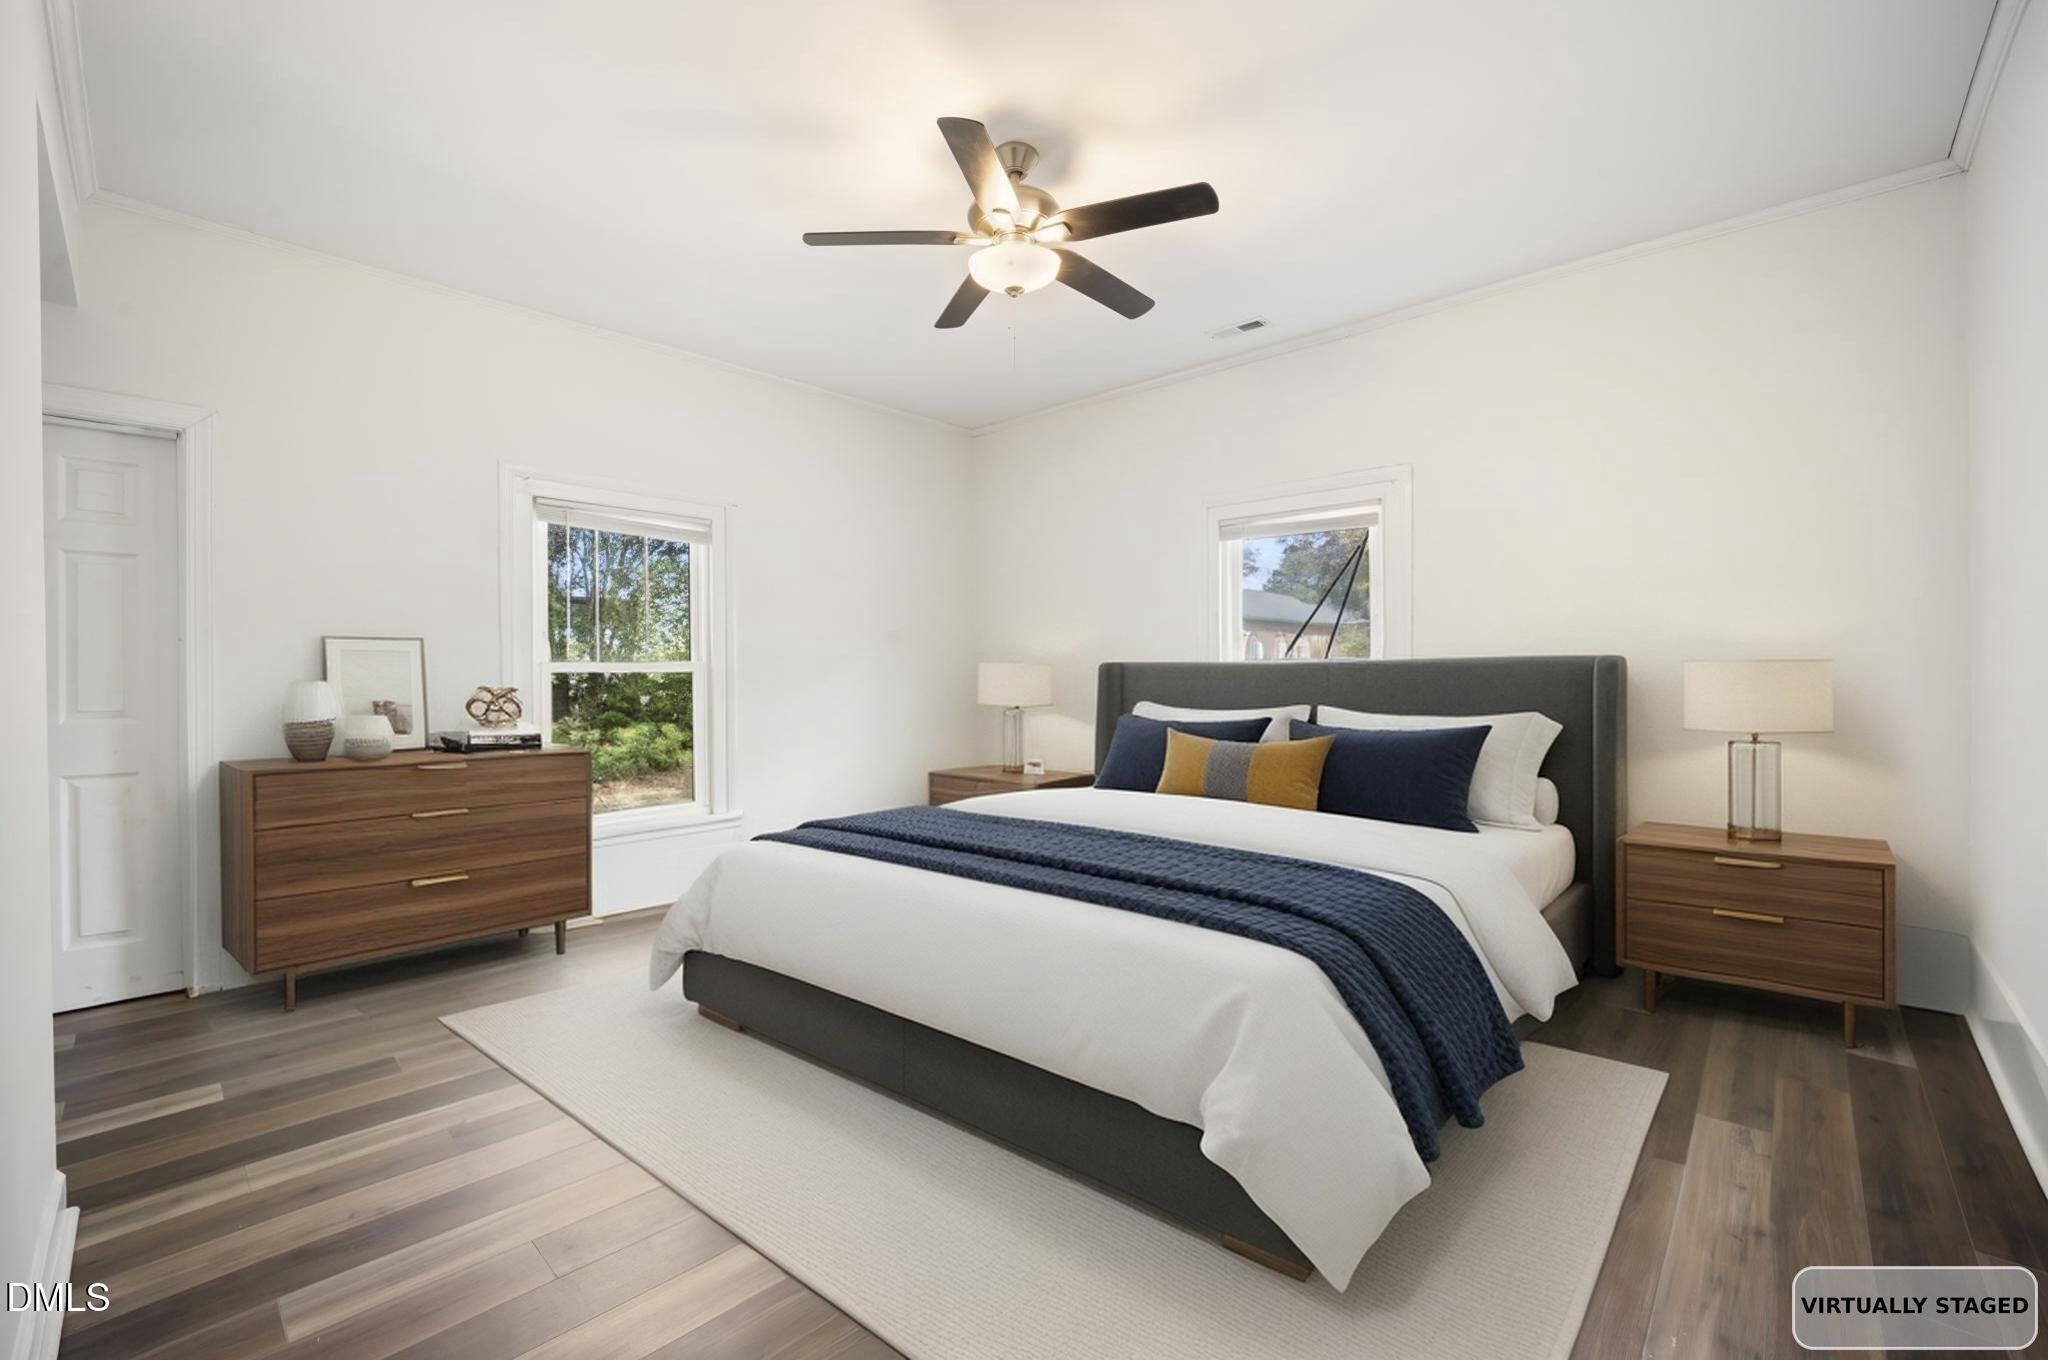
Virtually staged bedroom with a white bed, navy blanket, wood furniture, and ceiling fan.
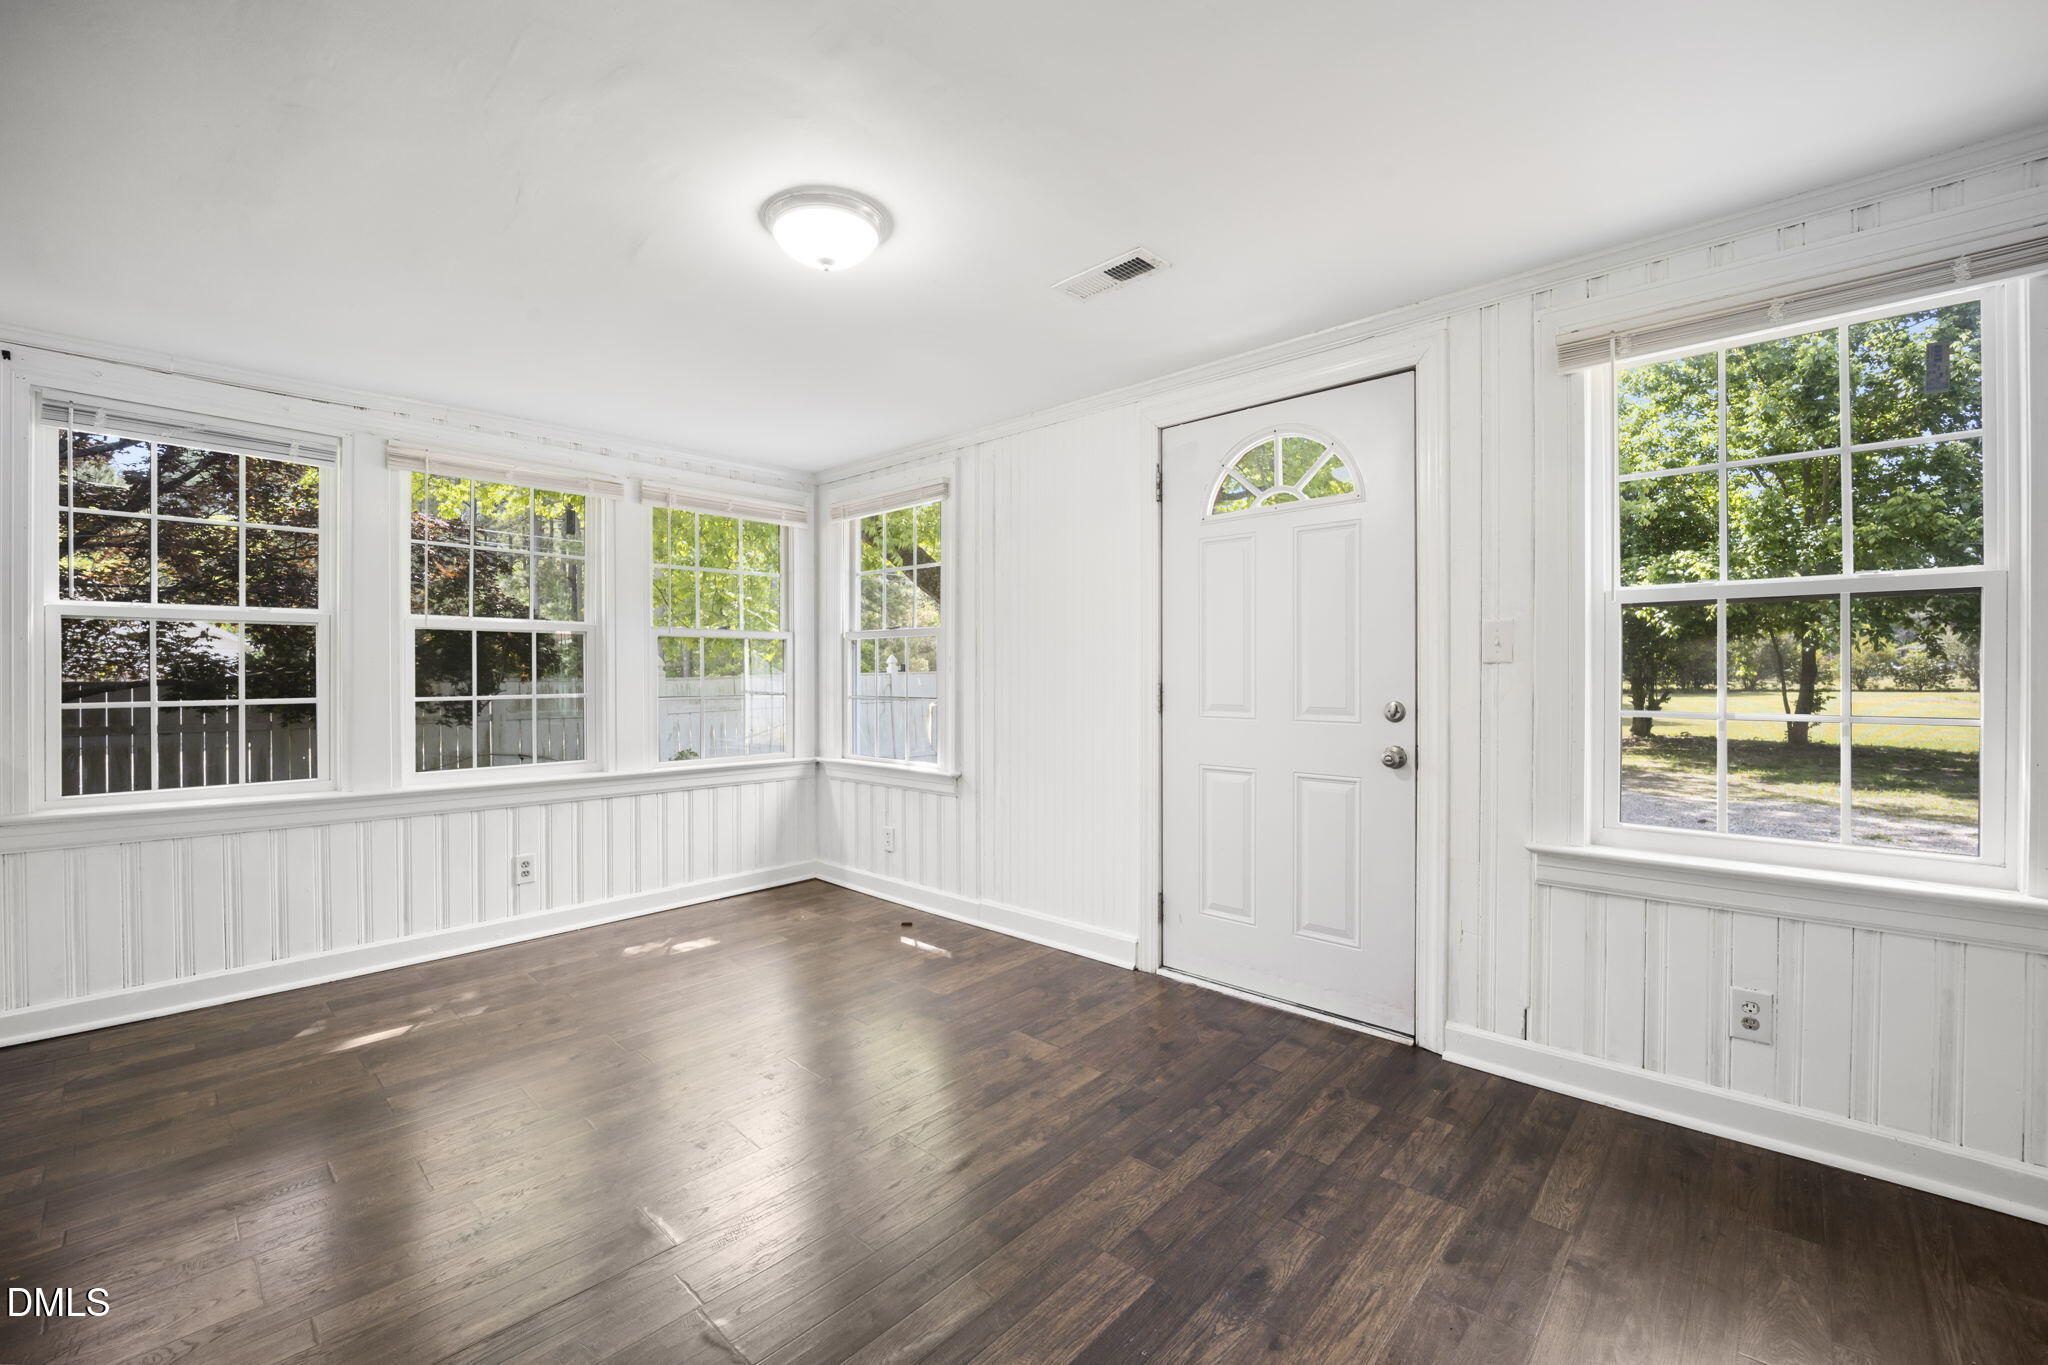
Empty sunroom with white paneling, a front door, broad windows, and dark wood floors.
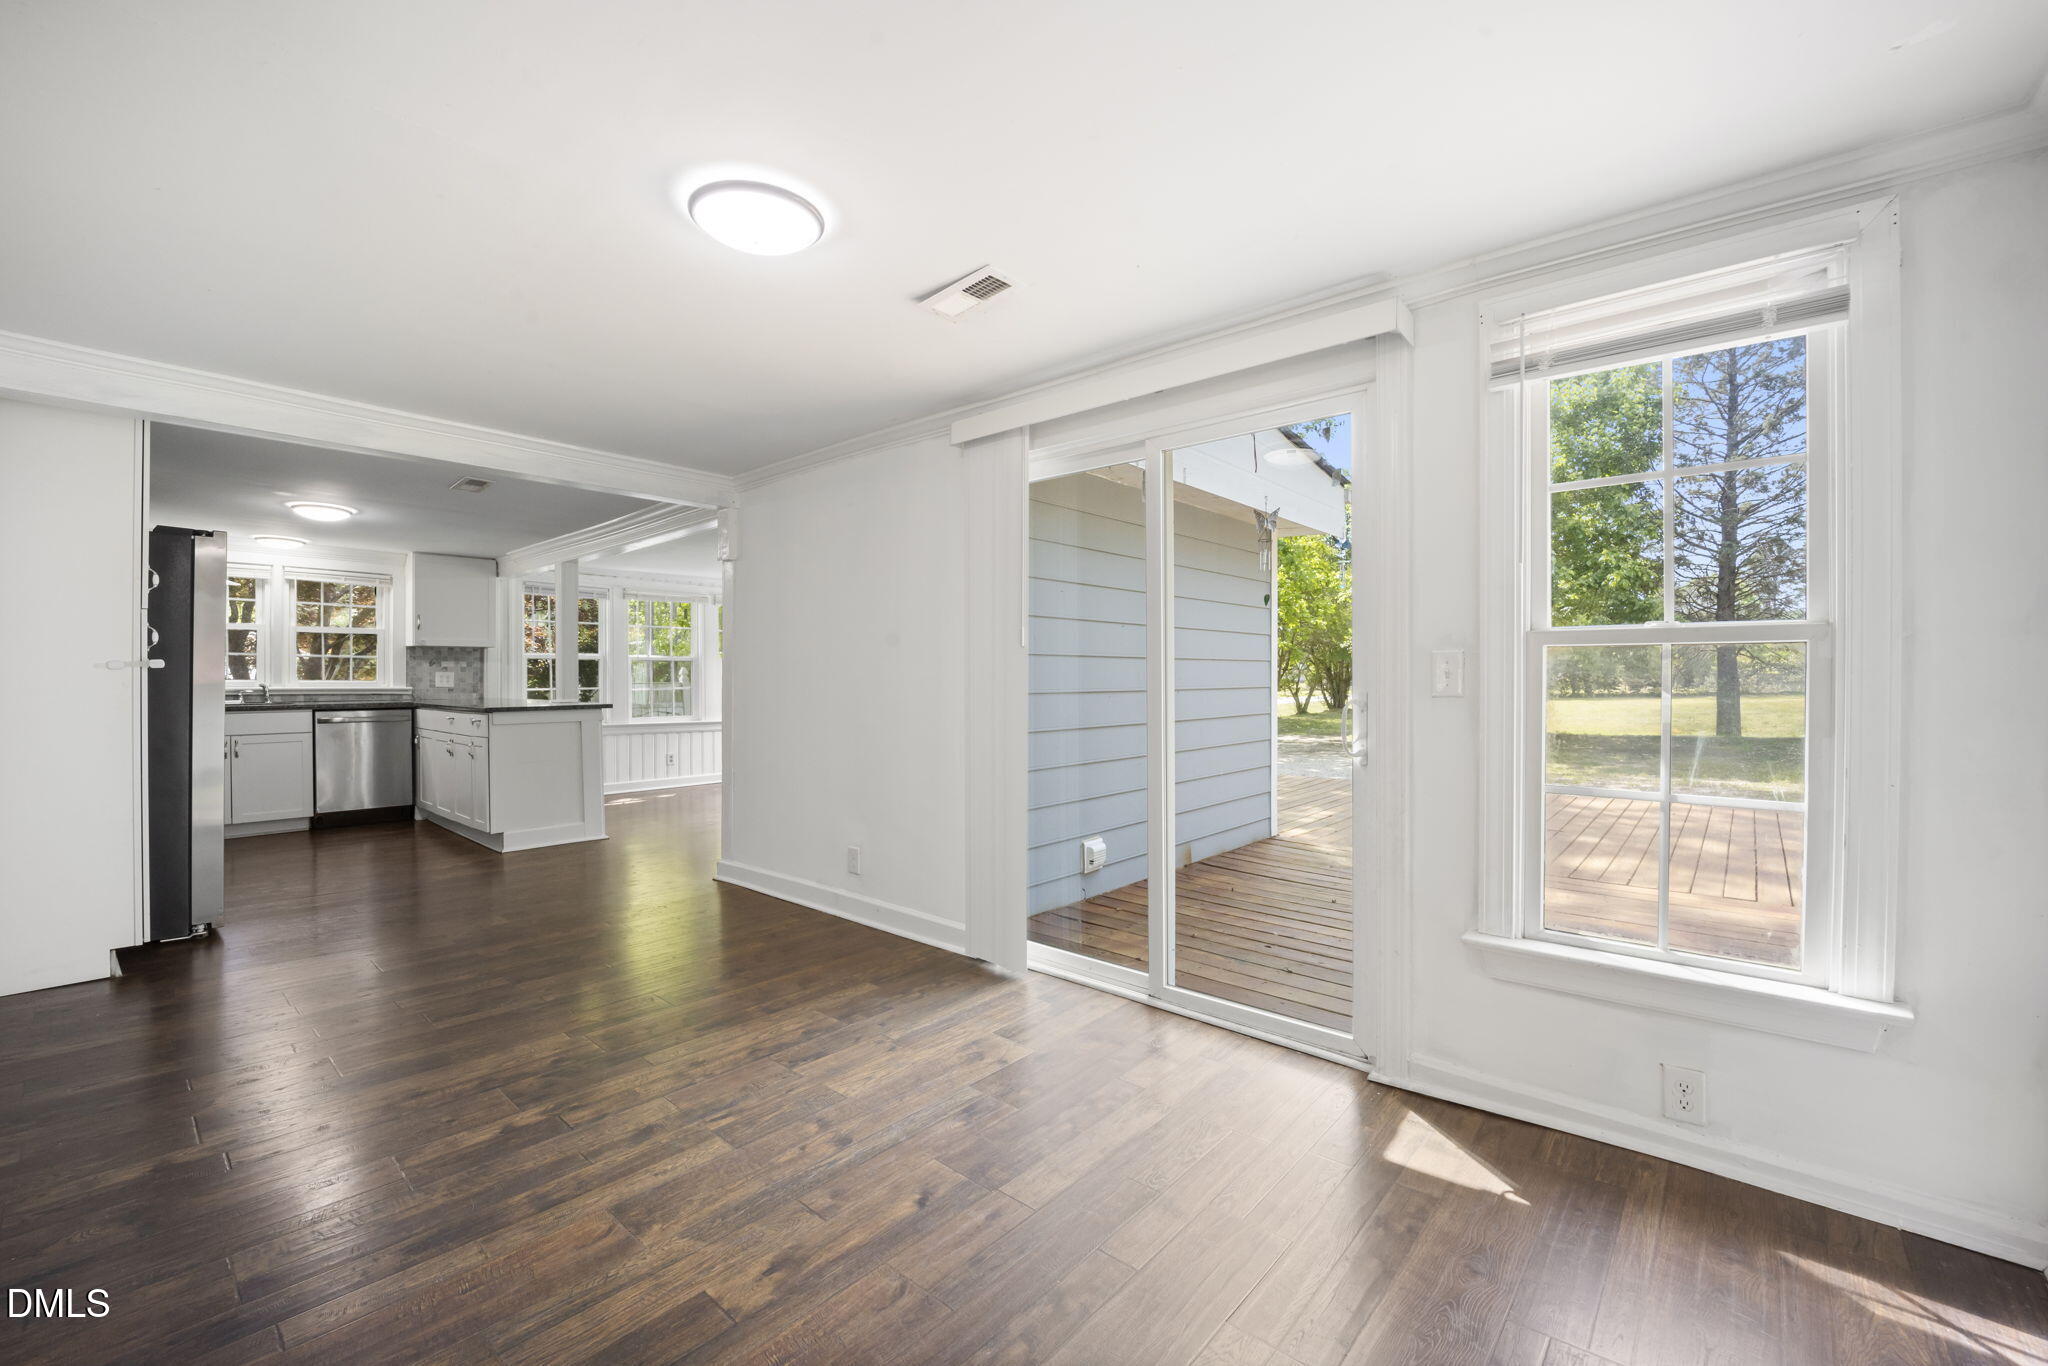
Empty living area with dark wood floors, open kitchen, and sliding door to a wooden deck.
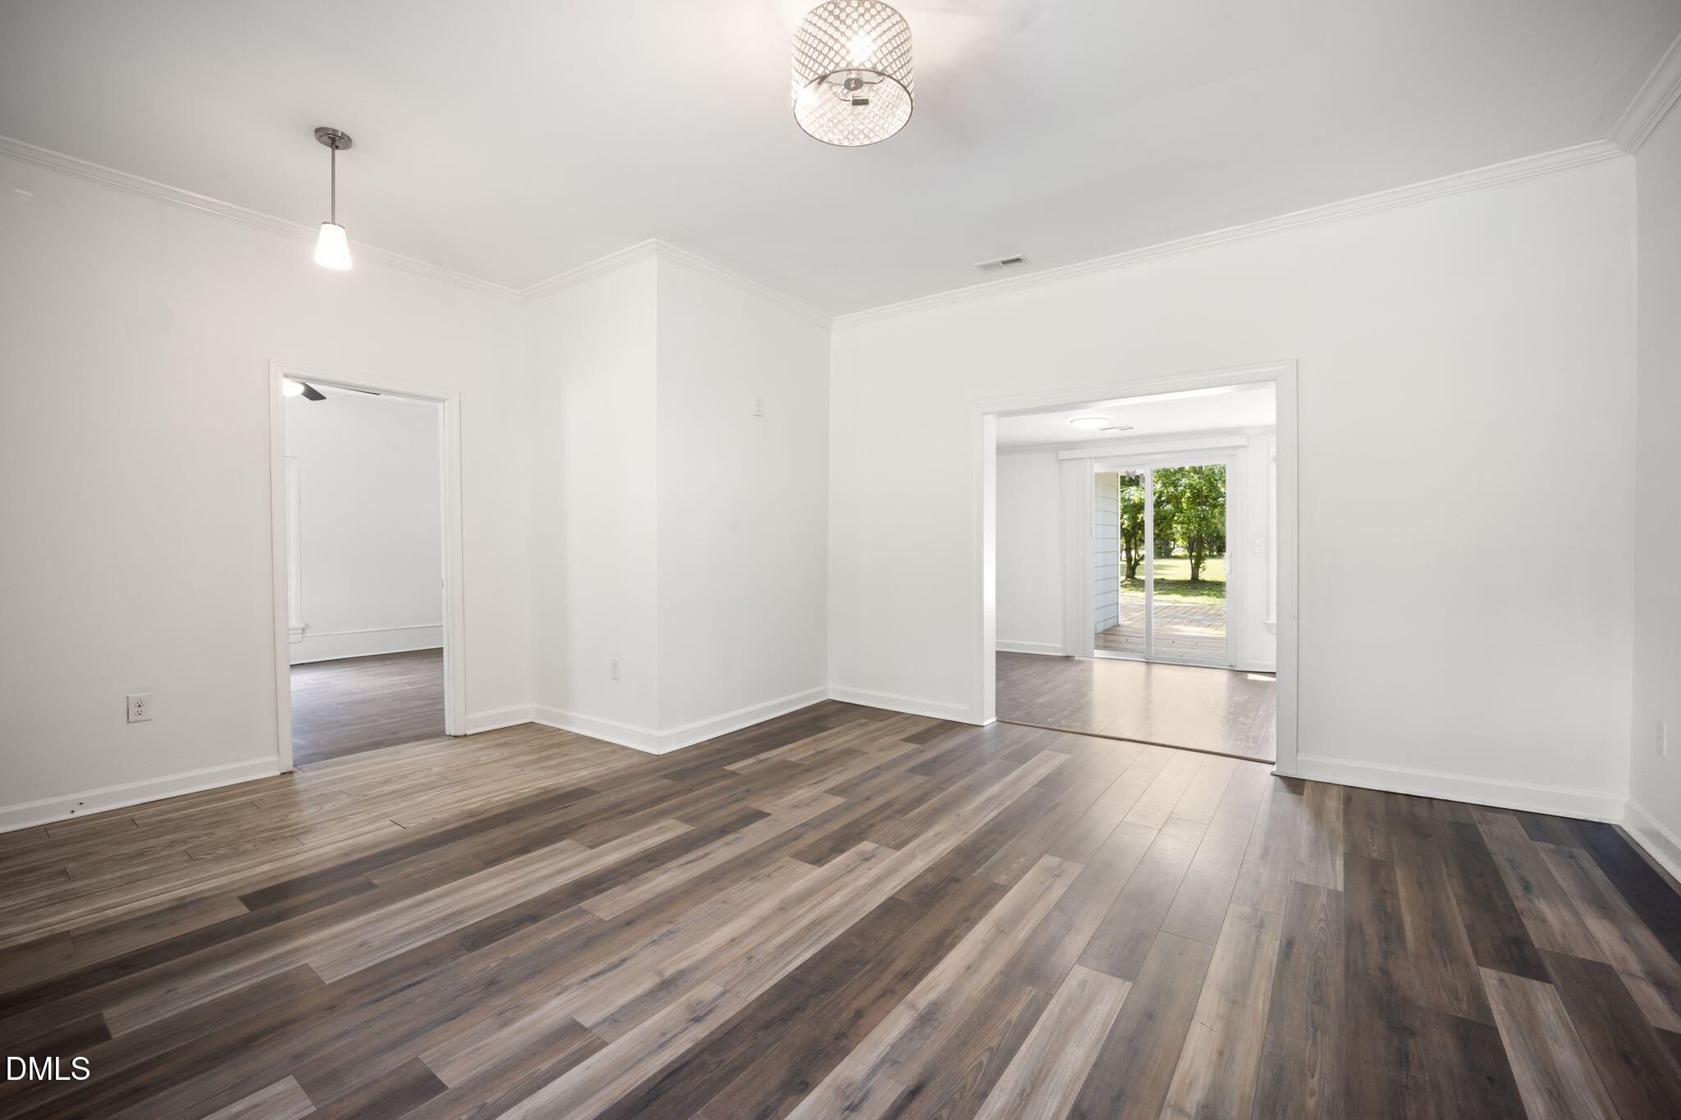
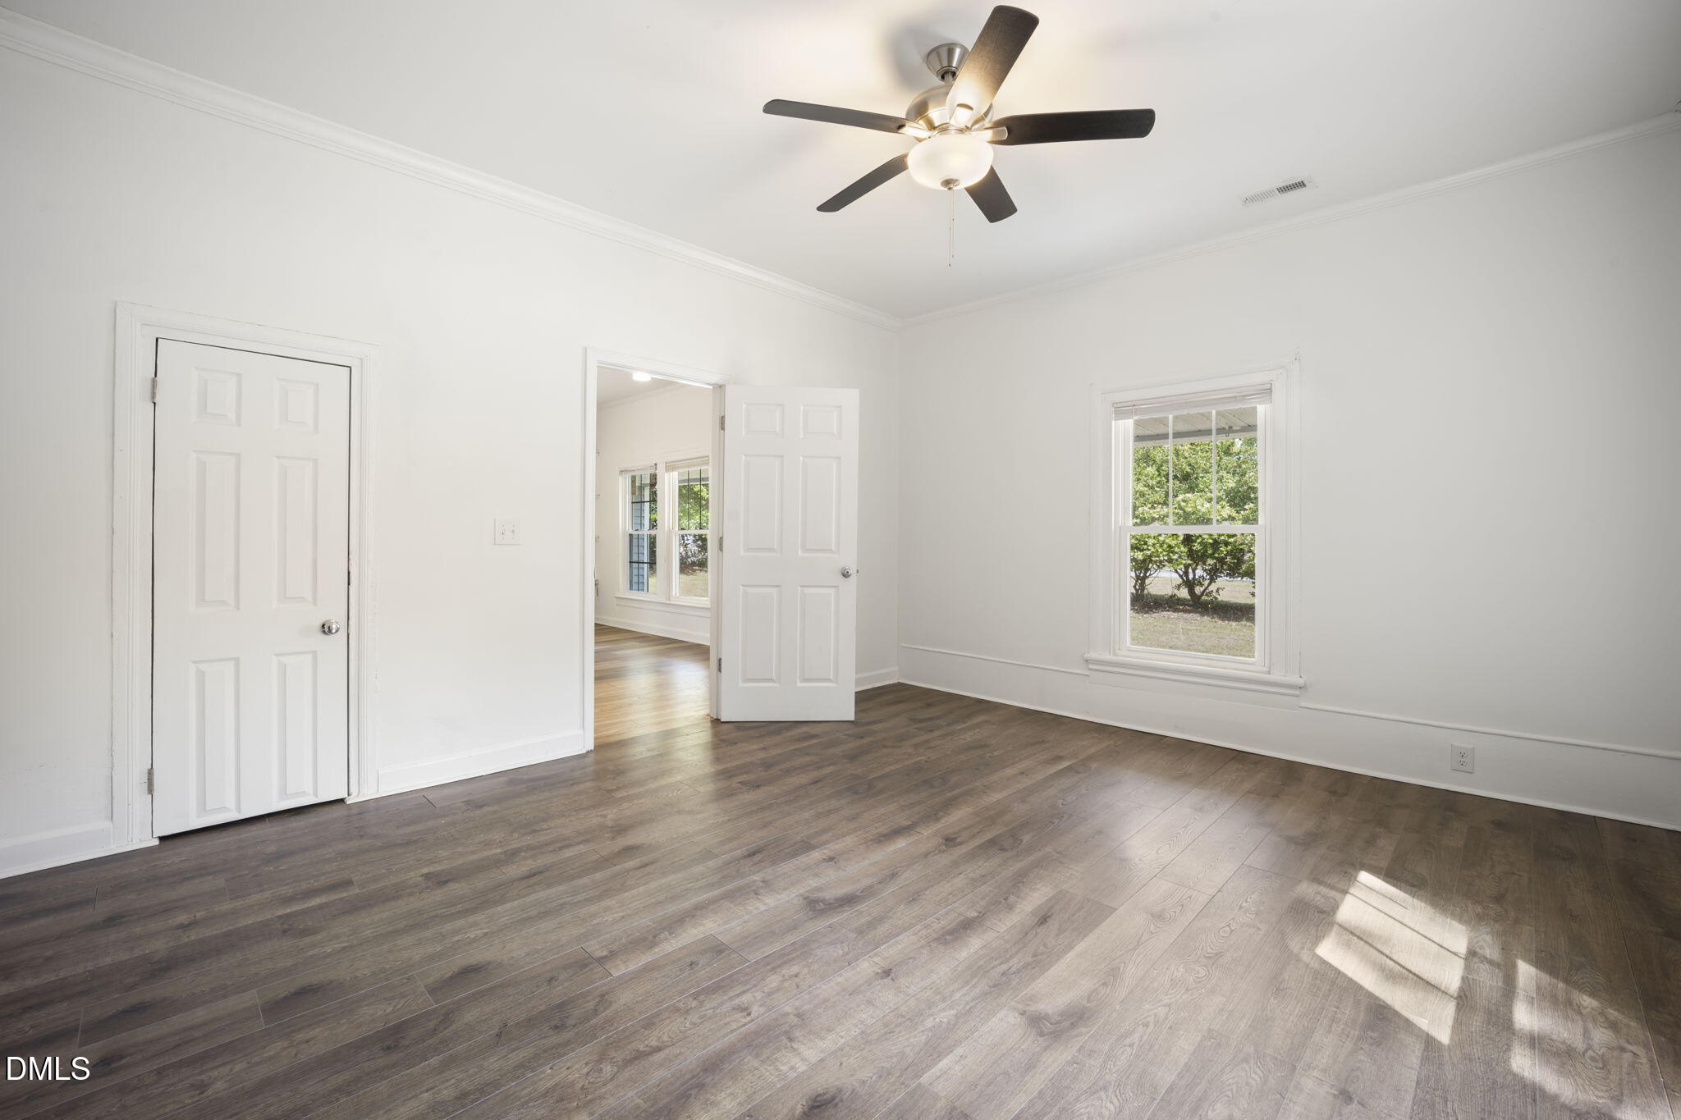
Empty room with dark plank flooring, crown molding, and sliding glass doors to a deck.
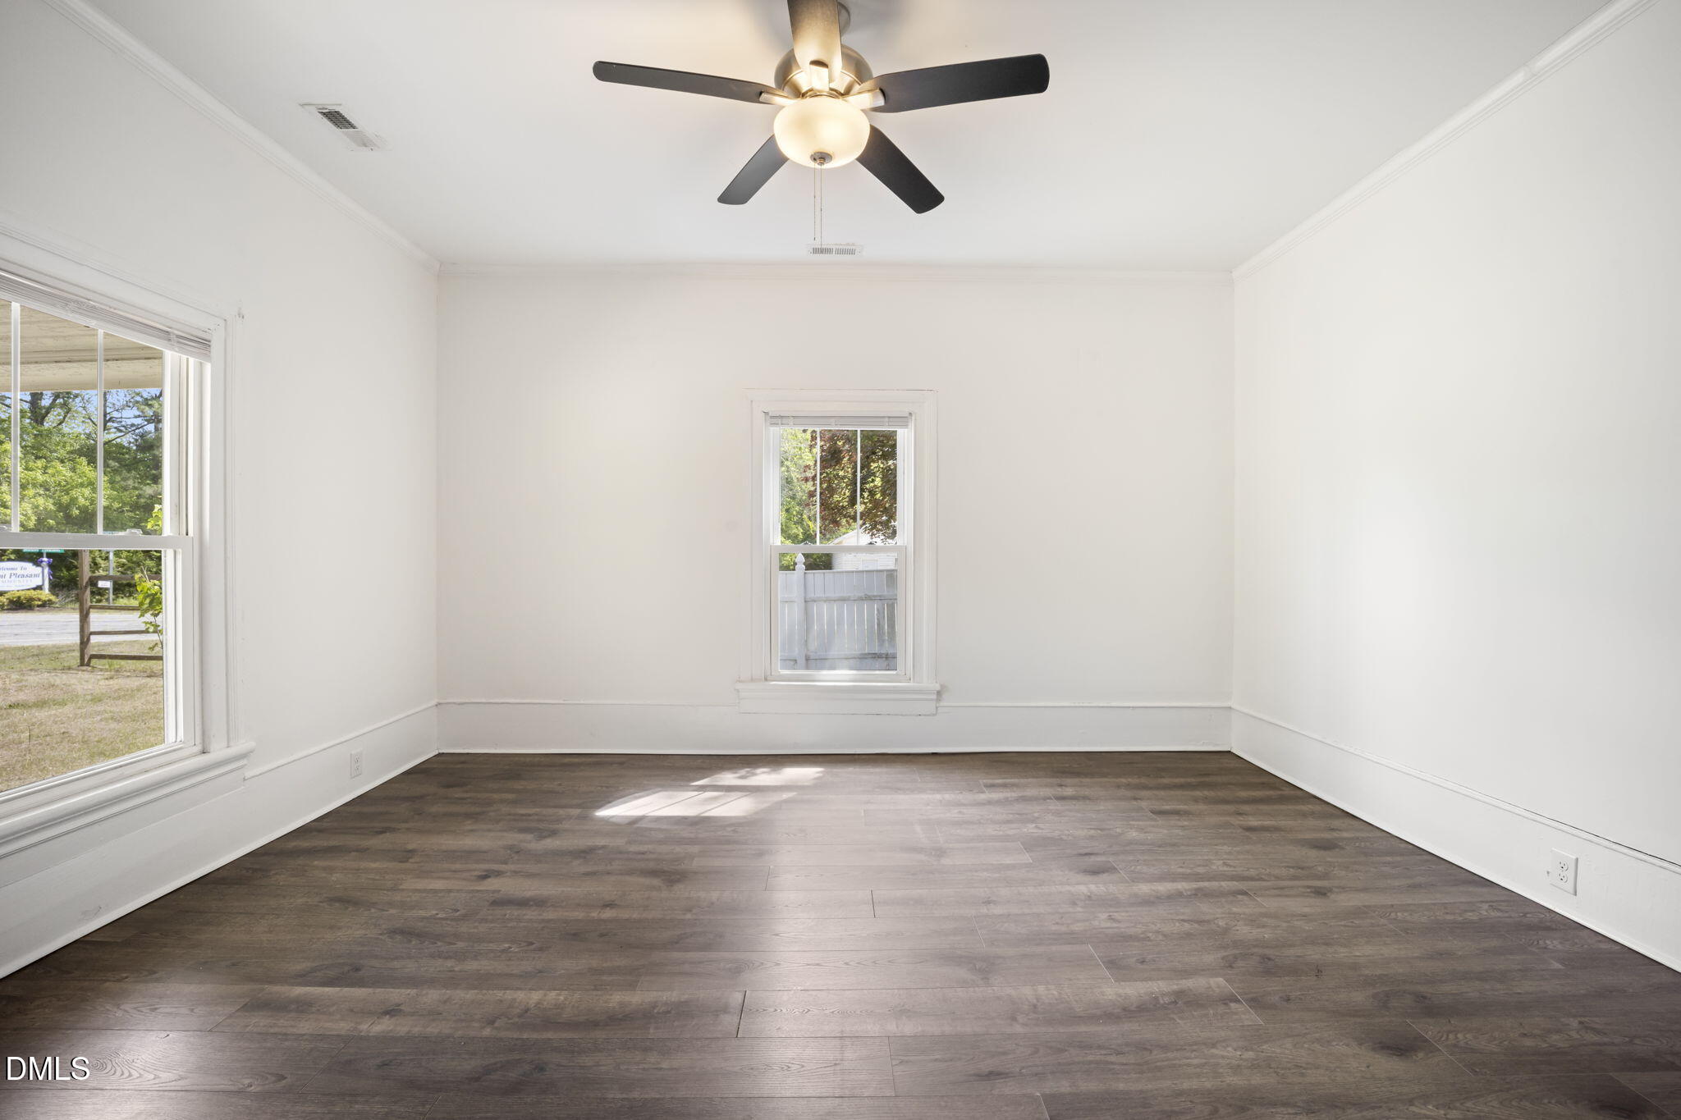
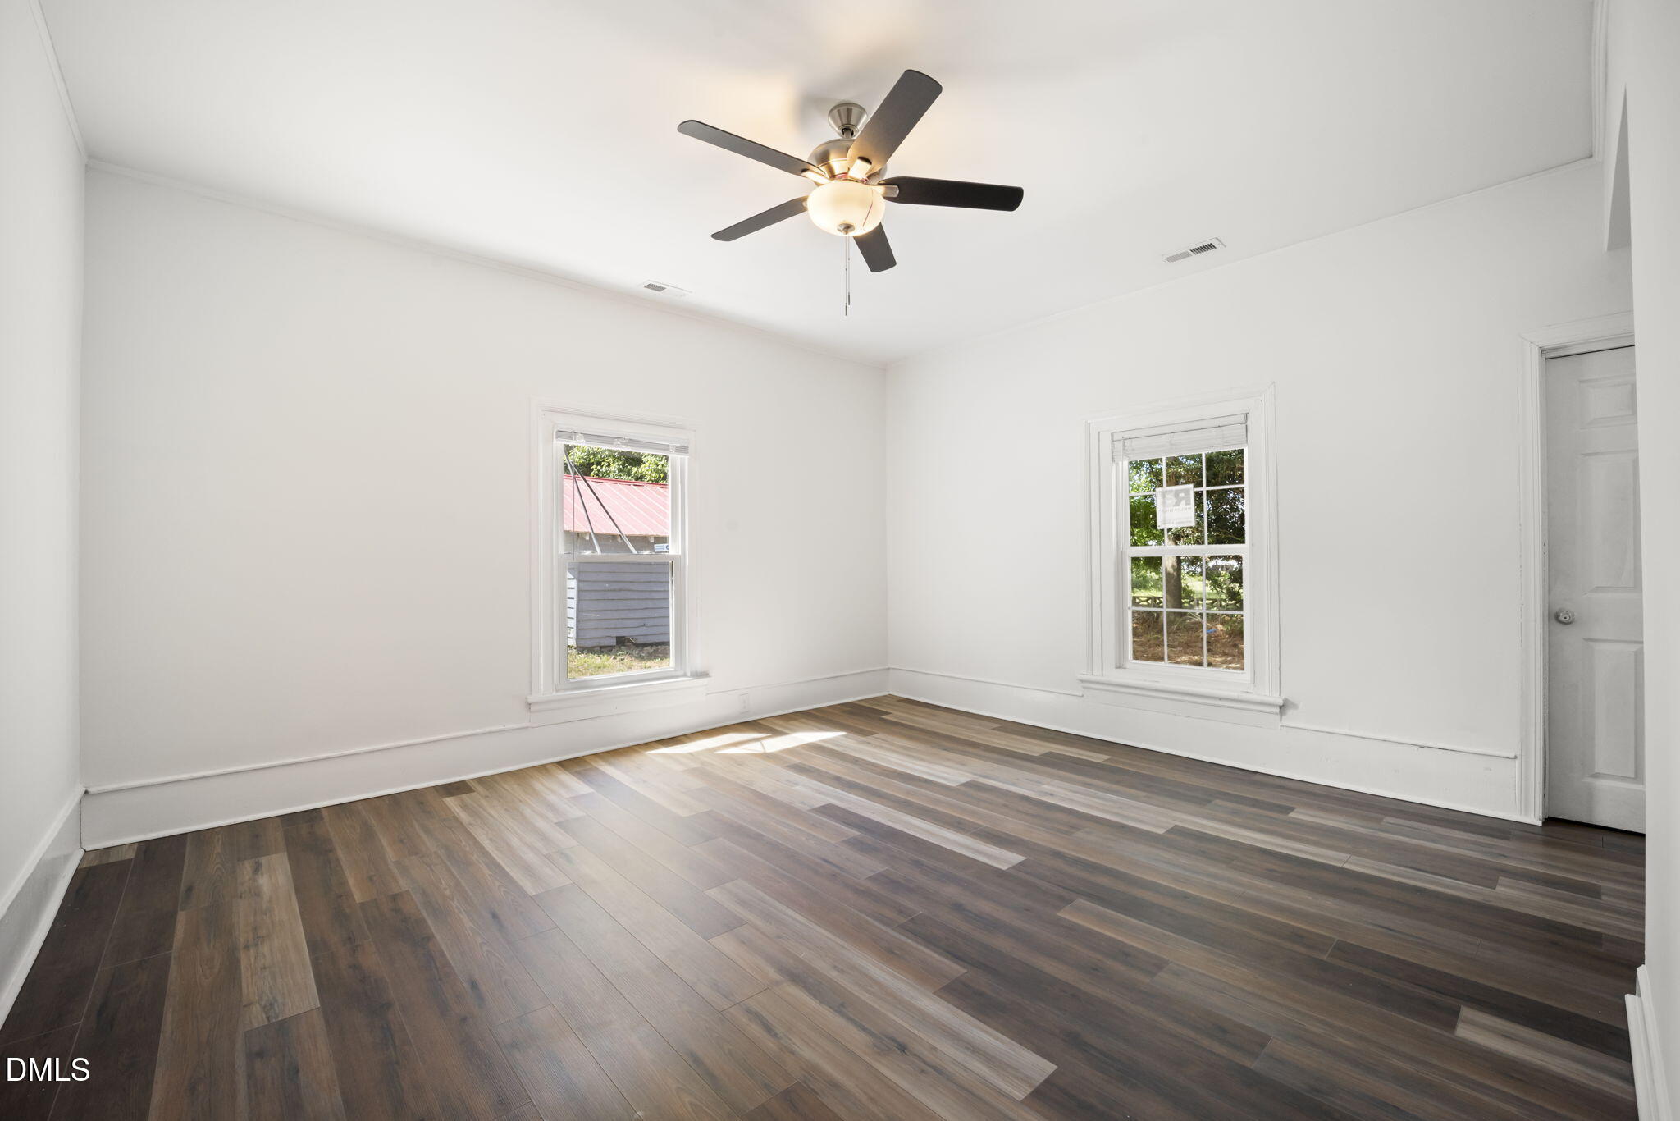
Empty bright room with dark wood-look floors, two windows, and a ceiling fan with light.
Empty room with dark plank flooring, ceiling fan, and a window overlooking greenery.
Empty room with dark plank flooring, two windows, and a ceiling fan.
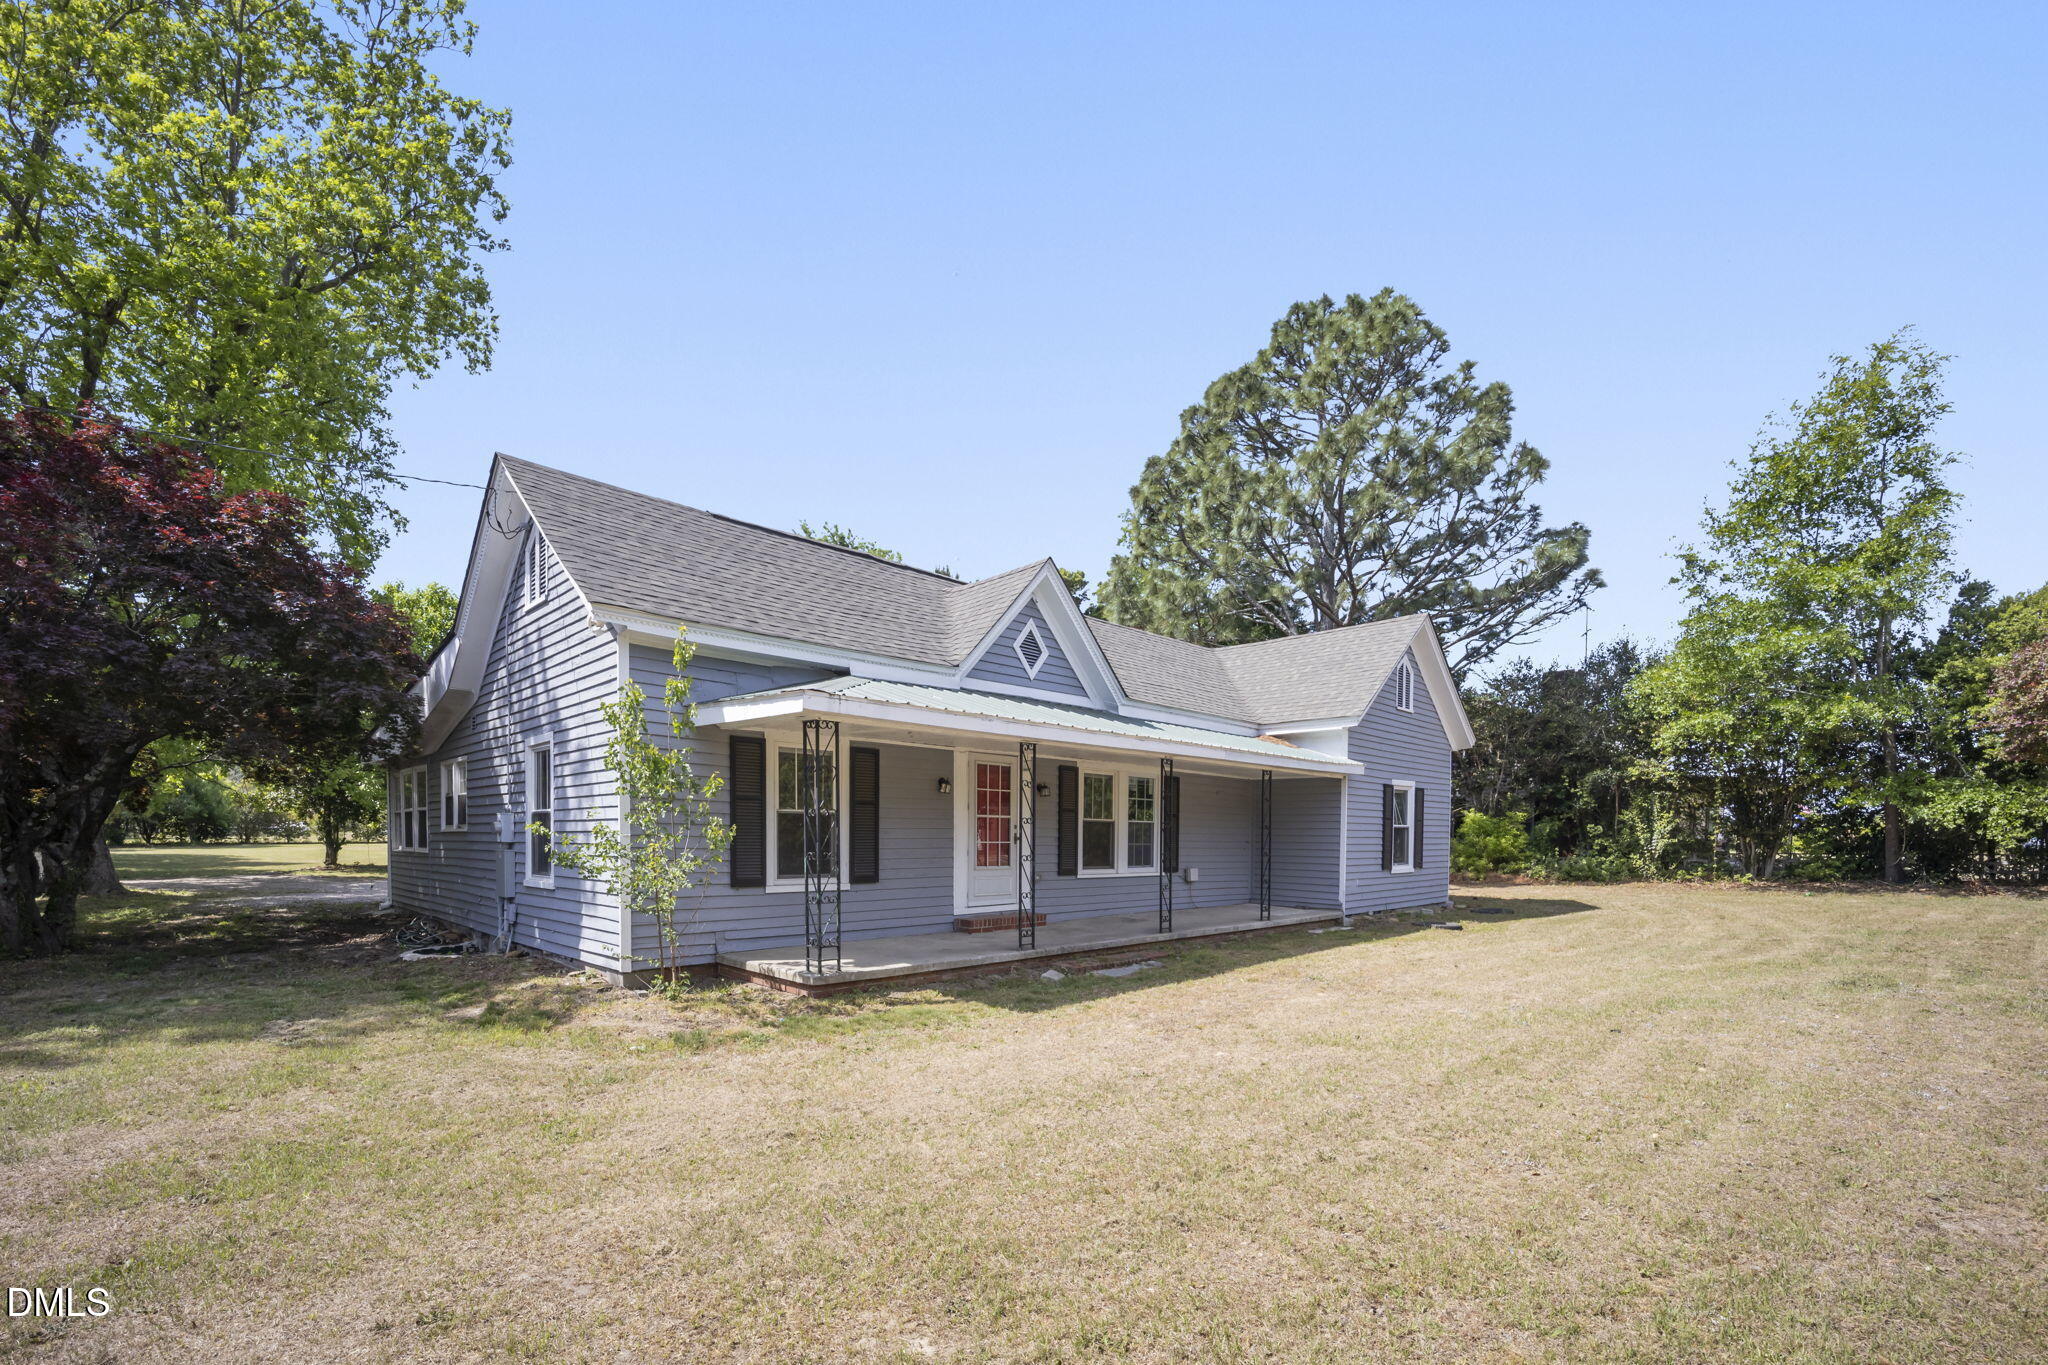
Gray gabled home with a covered porch and red front door, surrounded by mature trees and lawn.
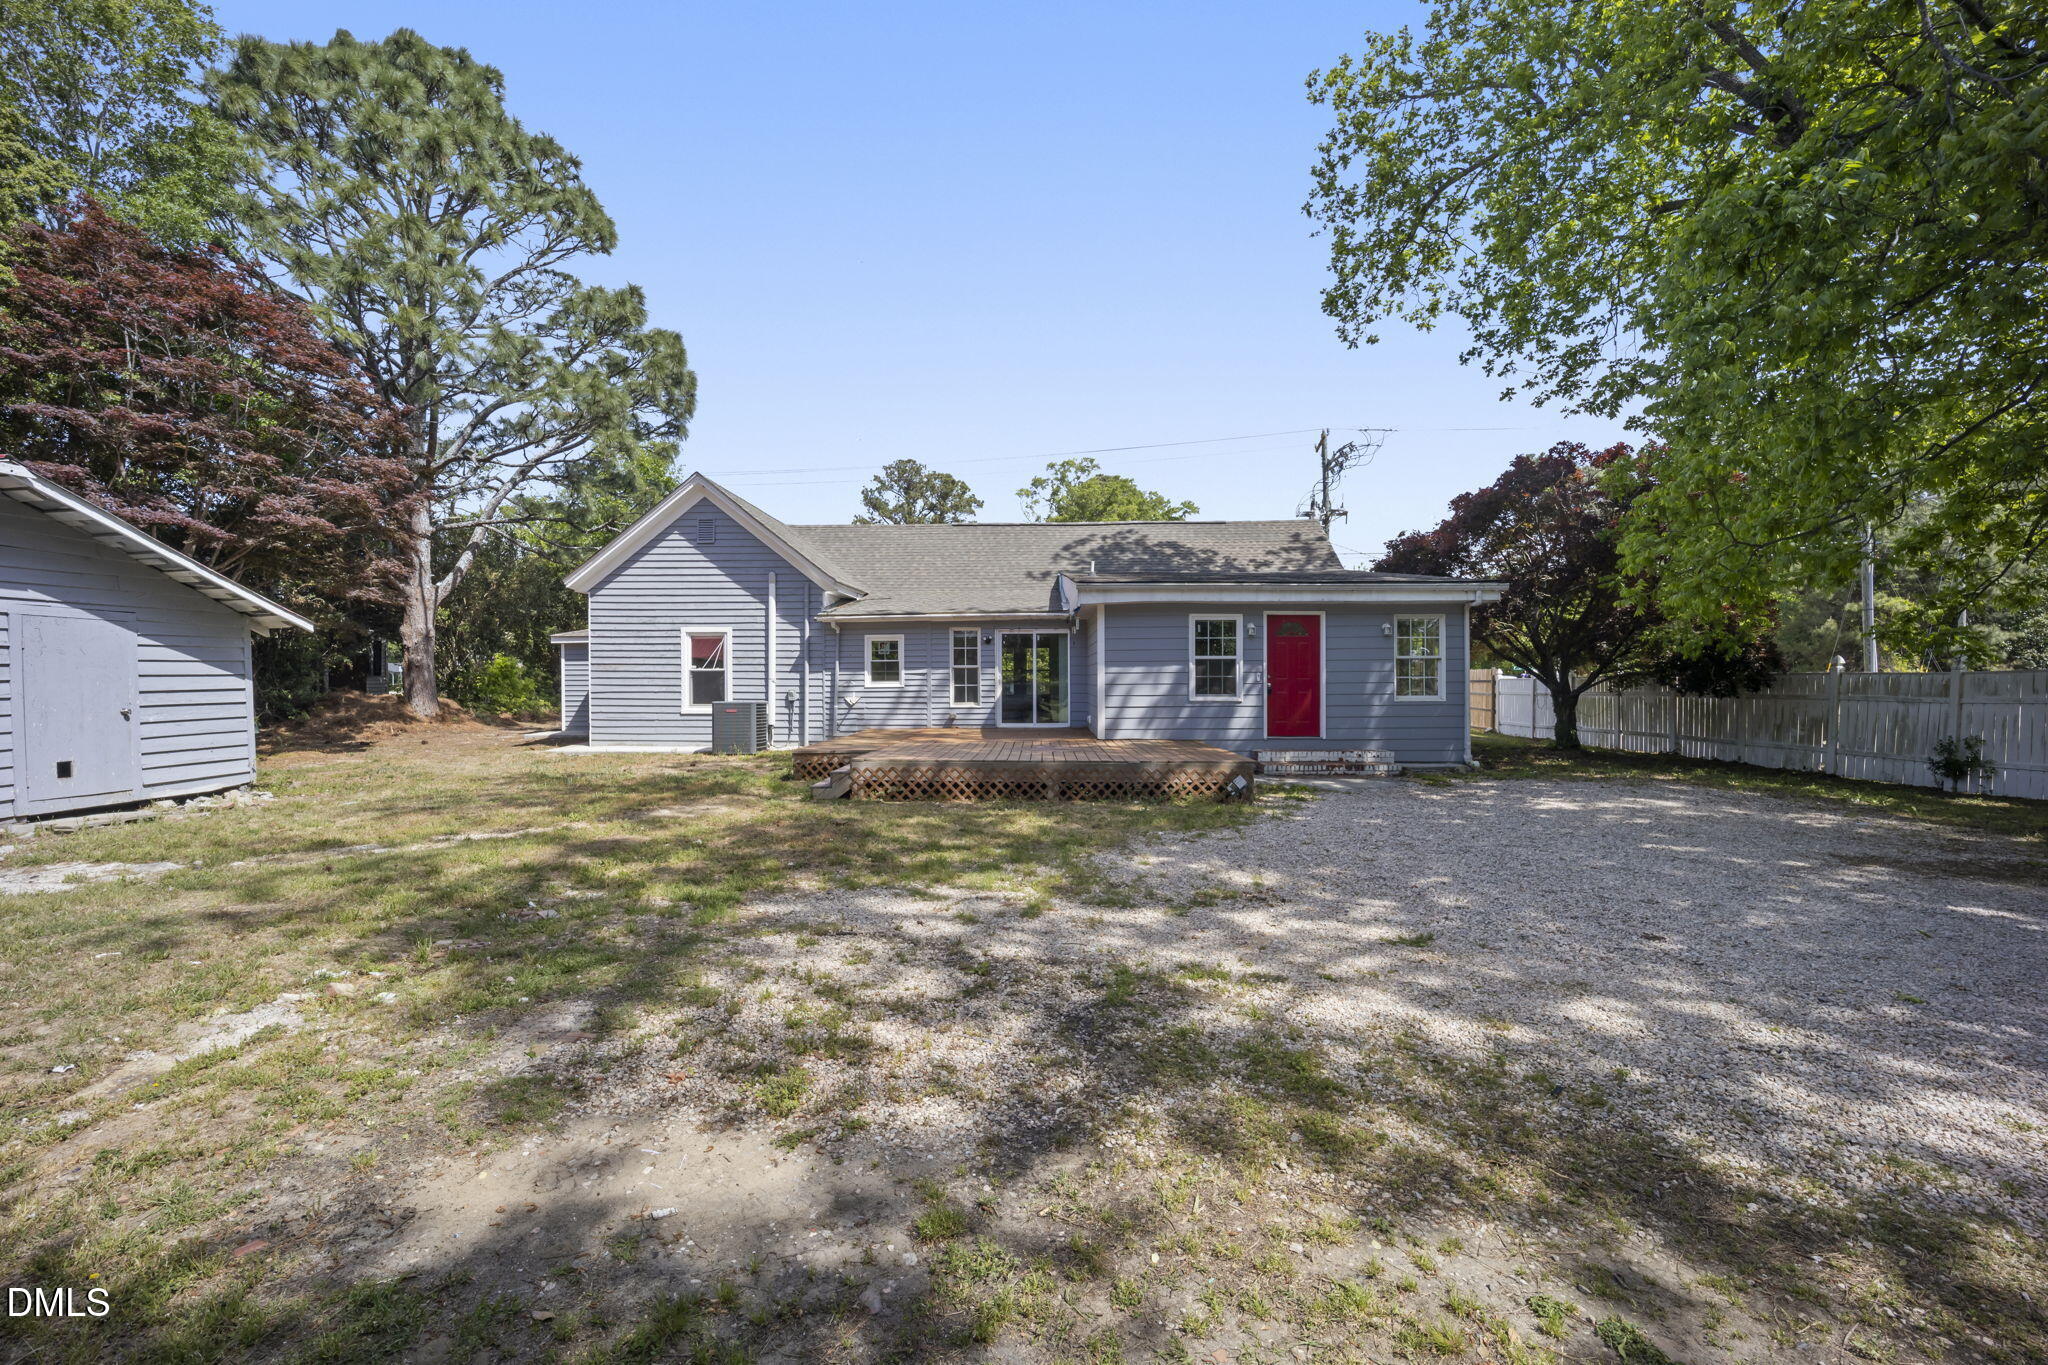
Gray house with a red rear door and small deck beside a gravel driveway and detached shed.
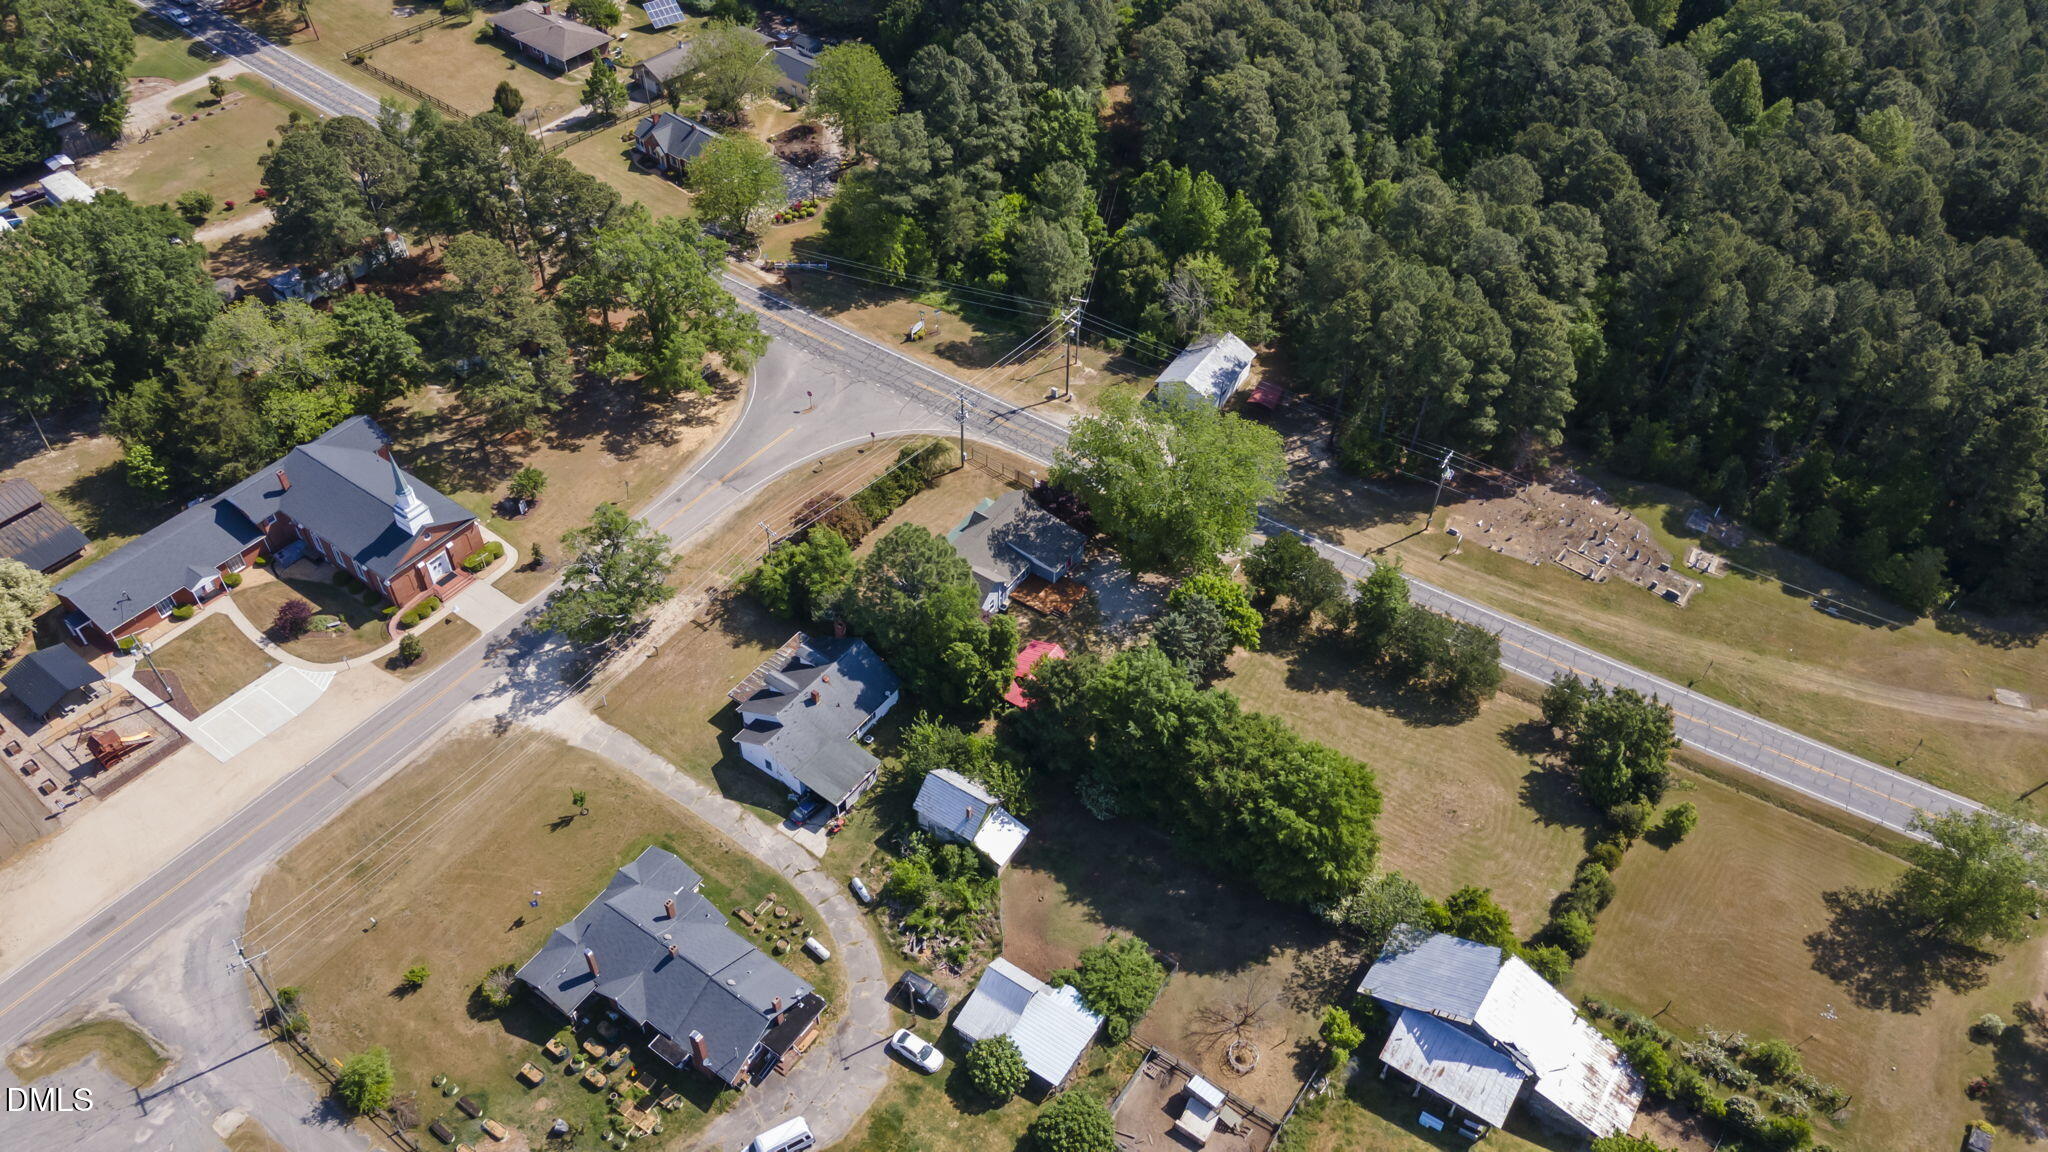
Aerial view of a wooded rural crossroads with scattered homes and a red-brick church.
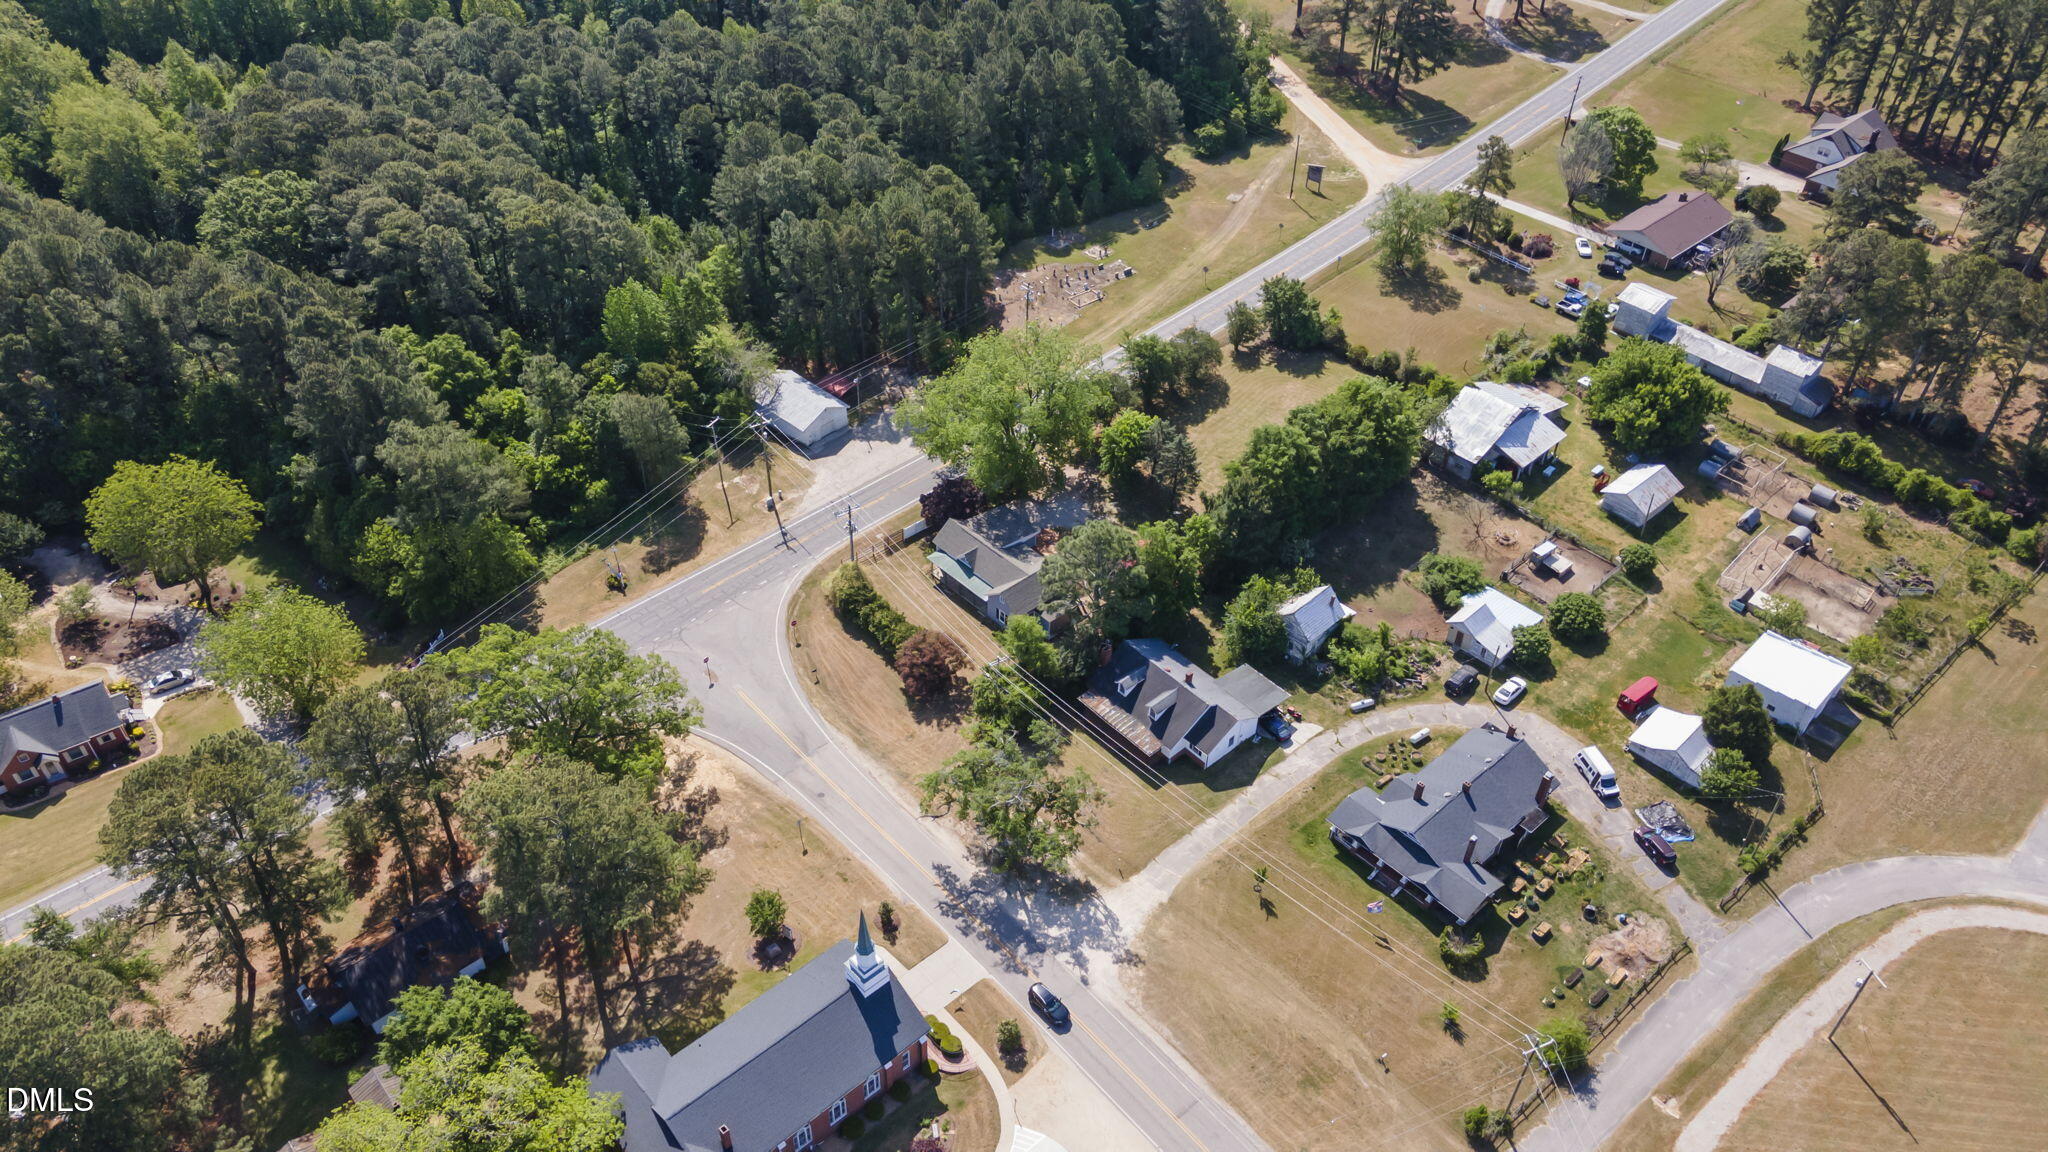
Aerial view of homes and outbuildings along a rural road, bordered by dense trees.
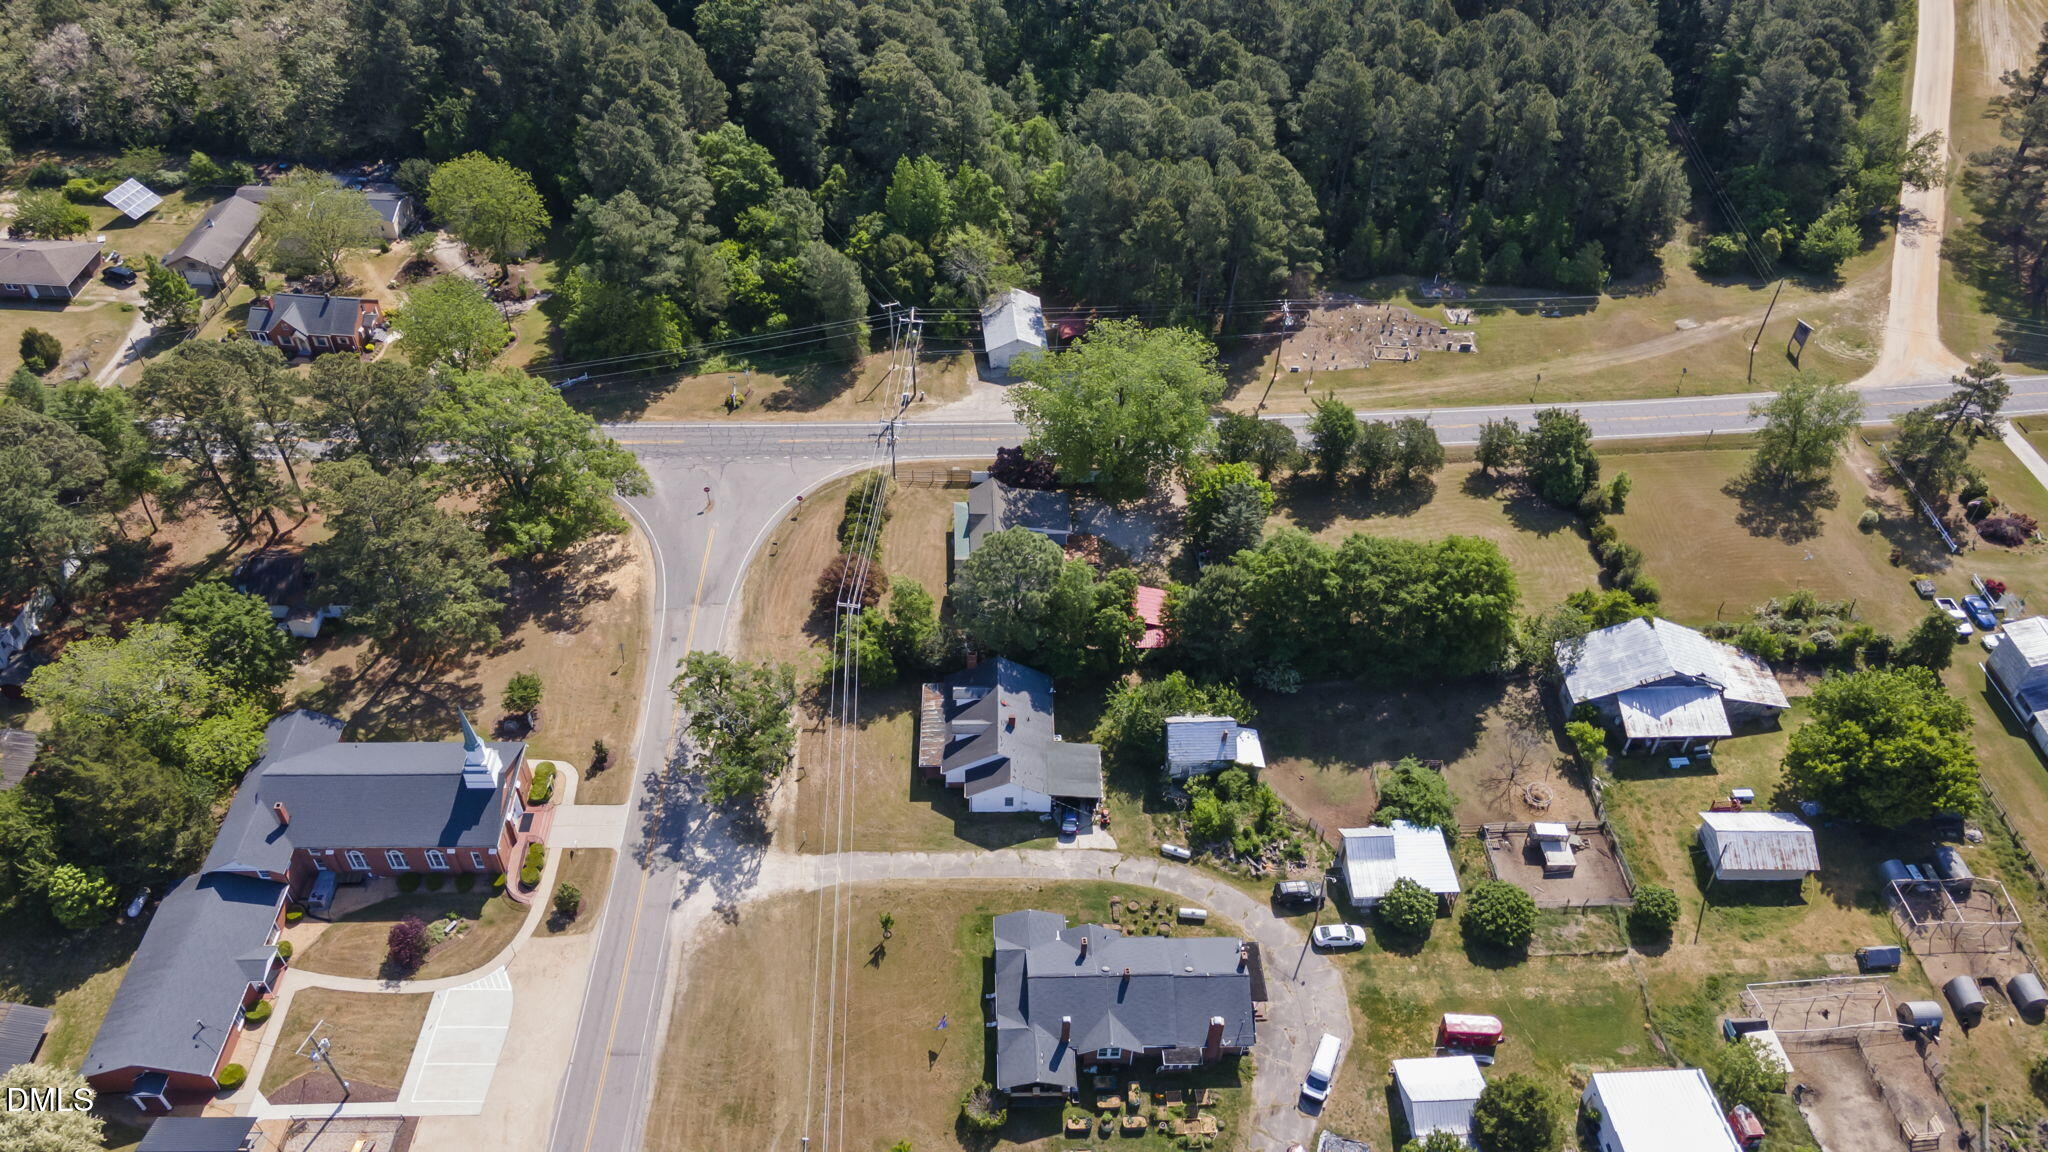
Aerial view of homes and open yards along a rural road, with a wooded area behind them.
Aerial view of fields and woods around Mount Pleasant Road, with scattered homes and buildings.
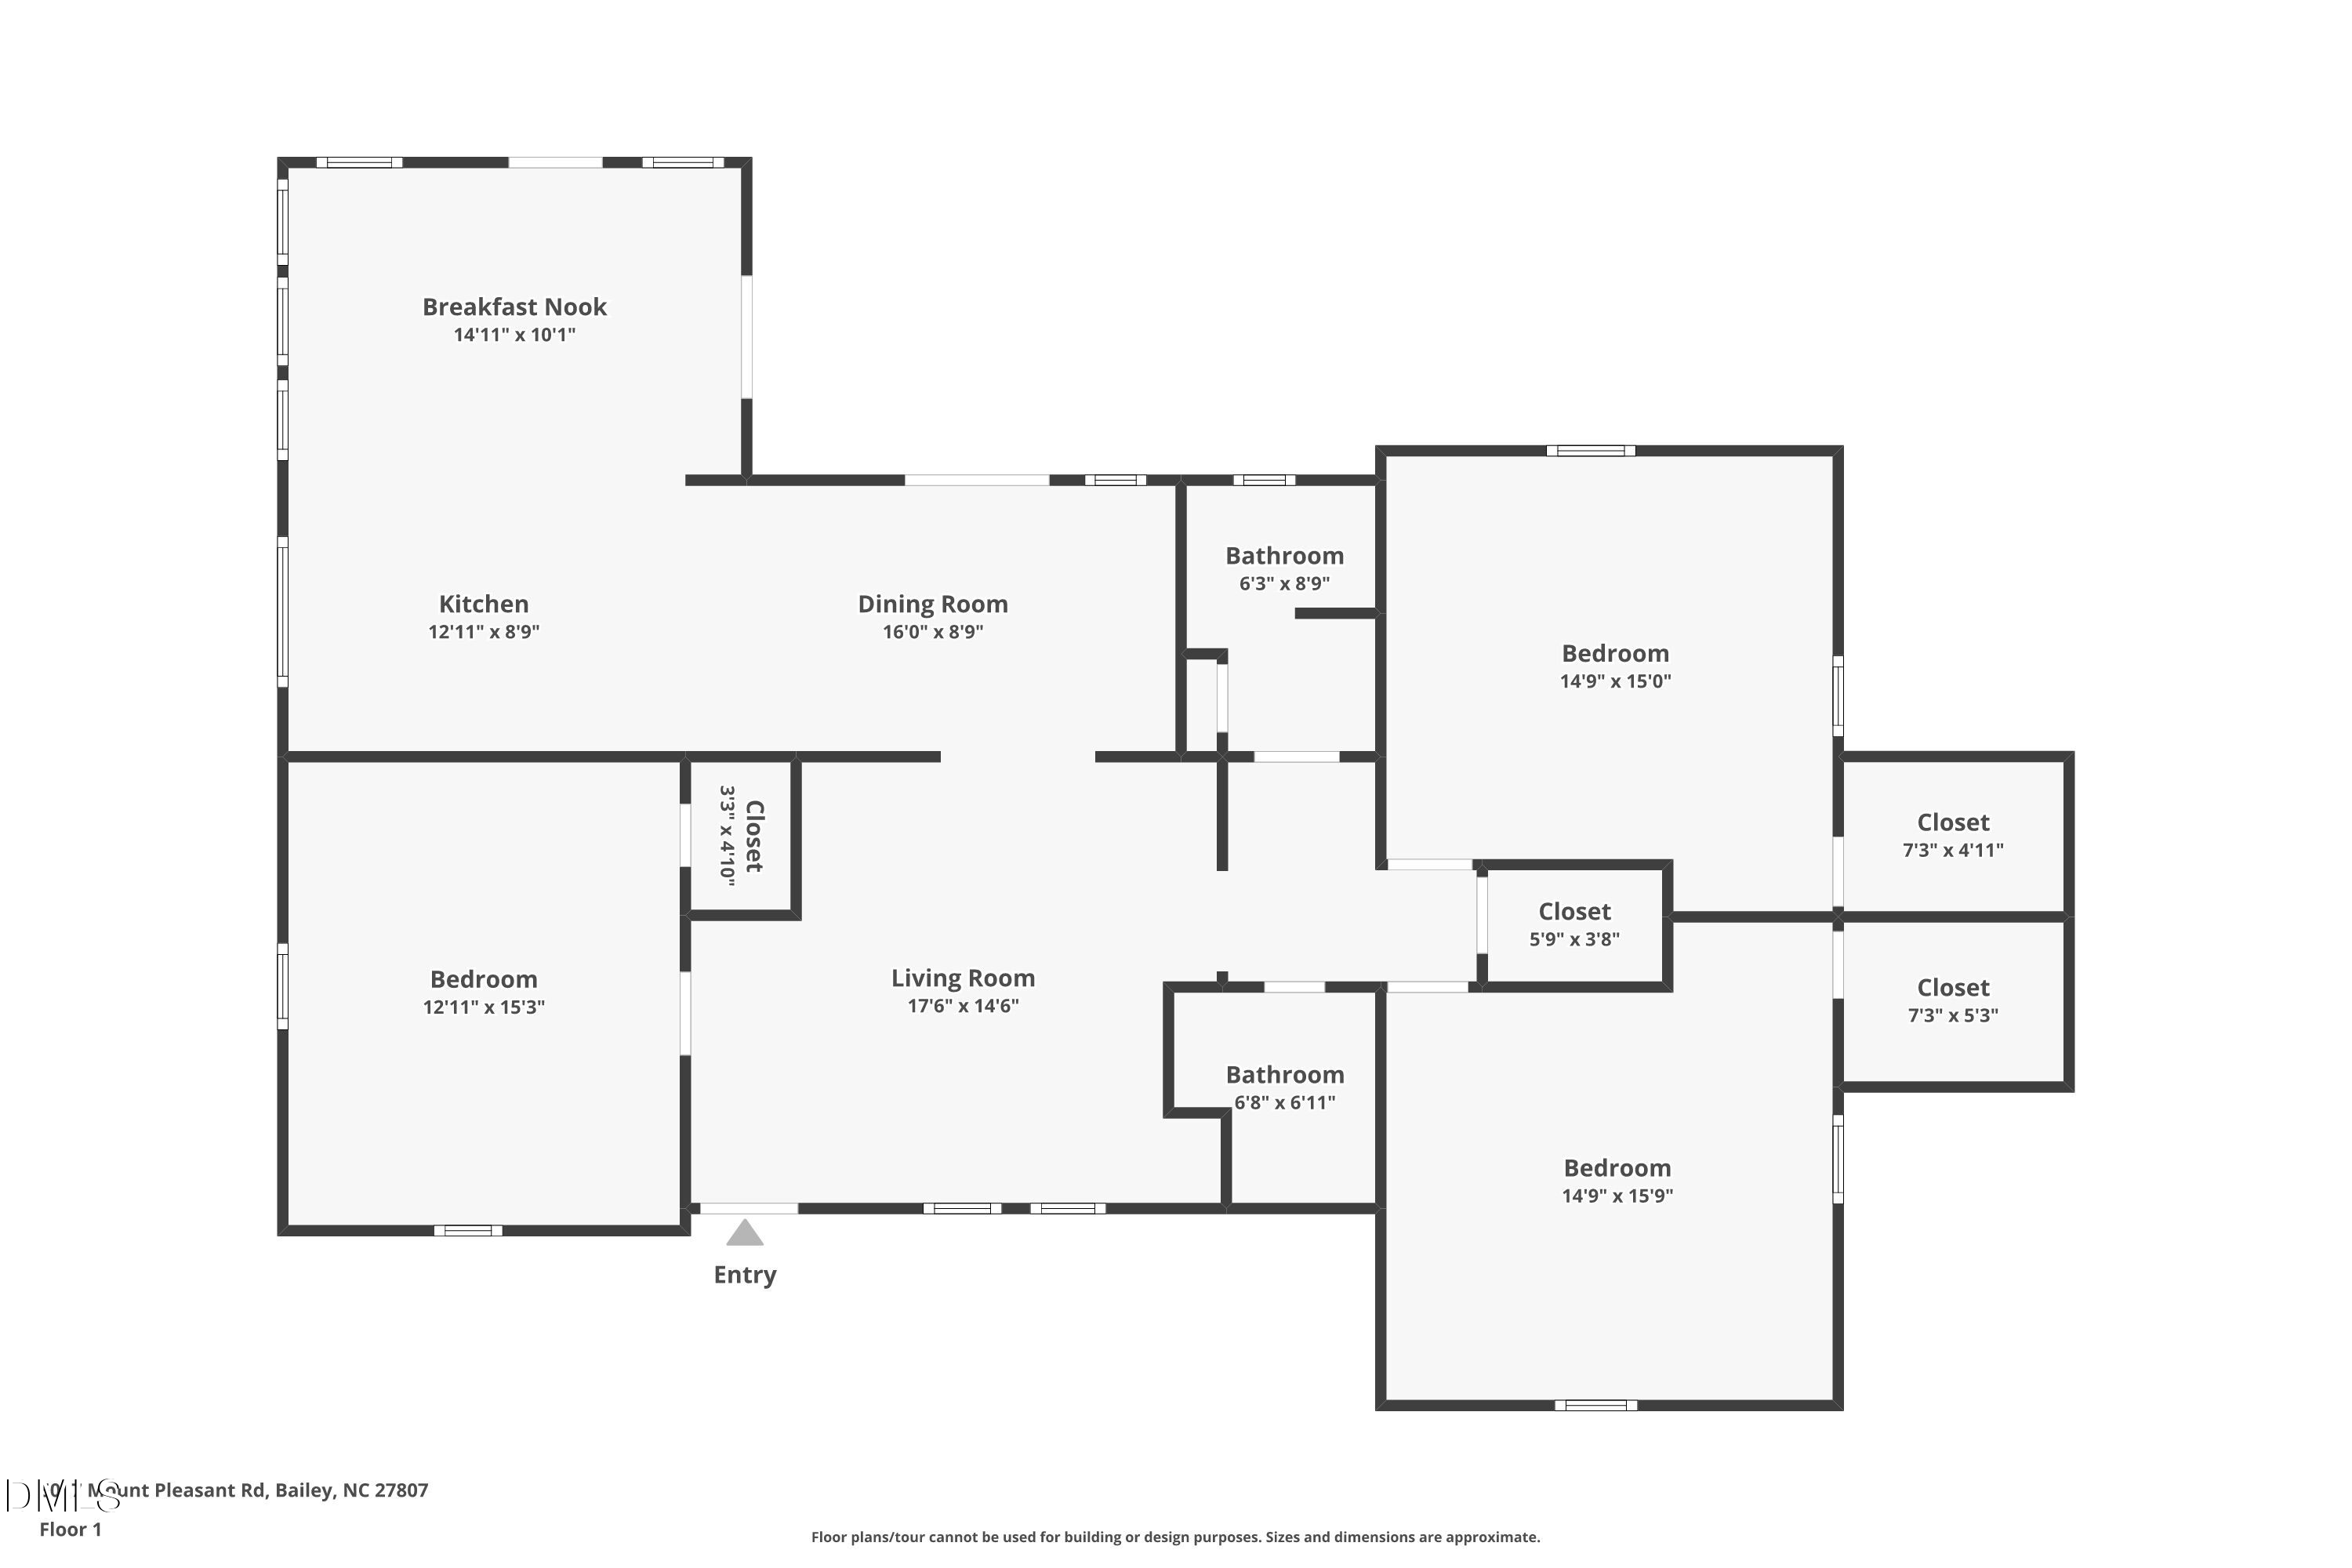
Floor plan showing three bedrooms, two bathrooms, and connected living, dining, kitchen, and breakfast areas.
SEE ALL PHOTOS
White kitchen with gray tile backsplash, dark granite counters, stainless appliances, and windows over the sink.
Virtually staged entryway with a white front door, large windows, console table, and woven runner.
Virtually staged living room with a gray sectional, patterned rug, and glass doors to a sunroom.
Virtually staged bedroom with a white bed, navy blanket, wood furniture, and ceiling fan.
Empty sunroom with white paneling, a front door, broad windows, and dark wood floors.
Empty living area with dark wood floors, open kitchen, and sliding door to a wooden deck.
Empty room with dark plank flooring, crown molding, and sliding glass doors to a deck.
Empty bright room with dark wood-look floors, two windows, and a ceiling fan with light.
Empty room with dark plank flooring, ceiling fan, and a window overlooking greenery.
Empty room with dark plank flooring, two windows, and a ceiling fan.
Gray gabled home with a covered porch and red front door, surrounded by mature trees and lawn.
Gray house with a red rear door and small deck beside a gravel driveway and detached shed.
Aerial view of a wooded rural crossroads with scattered homes and a red-brick church.
Aerial view of homes and outbuildings along a rural road, bordered by dense trees.
Aerial view of homes and open yards along a rural road, with a wooded area behind them.
Aerial view of fields and woods around Mount Pleasant Road, with scattered homes and buildings.
Floor plan showing three bedrooms, two bathrooms, and connected living, dining, kitchen, and breakfast areas.
Listing courtesy of LPT Realty, LLC
For Sale

6017 Mount Pleasant Road

6017 Mount Pleasant Road, Bailey, NC 27807

$220,000
There's something different about a home that's been lived in, cared for, and thoughtfully updated and this one delivers exactly that. All the vibes. Set on a peaceful stretch of countryside just 40 minutes from Raleigh, this charming 3-bedroom, 2-bath ranch home offers the kind of space, character, and value that's getting harder to find in today's new construction market. No waiting on builds, no surprise costs, no cheap wood... just a home that's already been improved where it matters most. A home with character and vibes. Step inside and feel the blend of rustic charm and modern updates, creating a space that's both comfortable and functional for everyday living. Outside, the spacious lot gives you room to breathe--whether that's gardening, entertaining, or simply enjoying quiet evenings on the large front porch as the sun goes down. And here's where it really stands out--major updates have already been taken care of for you, including the HVAC system, updated electrical, plumbing, roof, and eight new windows. Did I also mention the kitchen was recently remodled? With both city water access and a private well, plus a septic system that was recently pumped, you get flexibility and practicality wrapped into one. If you've been considering new construction but want more space, more character, and real value--you'll want to take a look at this one.

3
beds

2
baths

1,505 Sq.Ft. LIVING AREA

0.69 Acres lot

Meagan Black

Meagan Black

Features & Amenities

Interior

  • total bedrooms3
  • Total bathrooms2
  • full bathrooms2
  • Flooring Vinyl

Area & Lot

  • Status For Sale
  • Living Area1,505 Sq.Ft.
  • Total Area1,505 Sq.Ft.
  • Lot Area0.69 Acres
  • MLS® ID10162066
  • TypeResidential
  • YEAR BUILT1910
  • Architecture StylesRanch
  • Elementary SchoolNash - Bailey Elementary
  • Middle SchoolNash - Southern Nash Middle
  • High SchoolNash - Southern Nash High

Exterior

  • STORIES1
  • water SourceWell
  • roofShingle
  • HEAT TYPEHeat Pump
  • AIR CONDITIONINGCentral Air
  • sewerSeptic Tank
  • SubstructureBrick/Mortar

Financial

  • Sales Price$220,000
  • Real Estate Tax $535/yr
White kitchen with gray tile backsplash, dark granite counters, stainless appliances, and windows over the sink.
Virtually staged entryway with a white front door, large windows, console table, and woven runner.

There's something different about a home that's been lived in, cared for, and thoughtfully updated, and this one delivers exactly that.

– Meagan Black
Virtually staged living room with a gray sectional, patterned rug, and glass doors to a sunroom.
Virtually staged entryway with a white front door, large windows, console table, and woven runner.

Schedule a Showing

I would love to show you this beautiful property. Please select your preferred date and time below. I will be in touch shortly to confirm your appointment.

Schedule a Showing

I would love to show you this beautiful property. Please select your preferred date and time below. I will be in touch shortly to confirm your appointment.

Thank you for your interest in 6017 Mount Pleasant Road, Bailey, NC 27807. We are reviewing your request and will be in touch shortly!

Mortgage Calculator

Estimate your monthly mortgage payment, including the principal and interest, property taxes, and HOA. Adjust the values to generate a more accurate rate.

All estimates are provided for informational purposes only. Actual amounts may vary.
$0,000 Your Payment 20 15 65
$0,000 Your Payment

A Real Estate Experience for You

Work with someone who understands the financial side of real estate while keeping the experience personal, thoughtful, and focused on your goals.

Follow Me on Instagram